
Leave a Message

Thank you for your message. We will be in touch with you shortly.

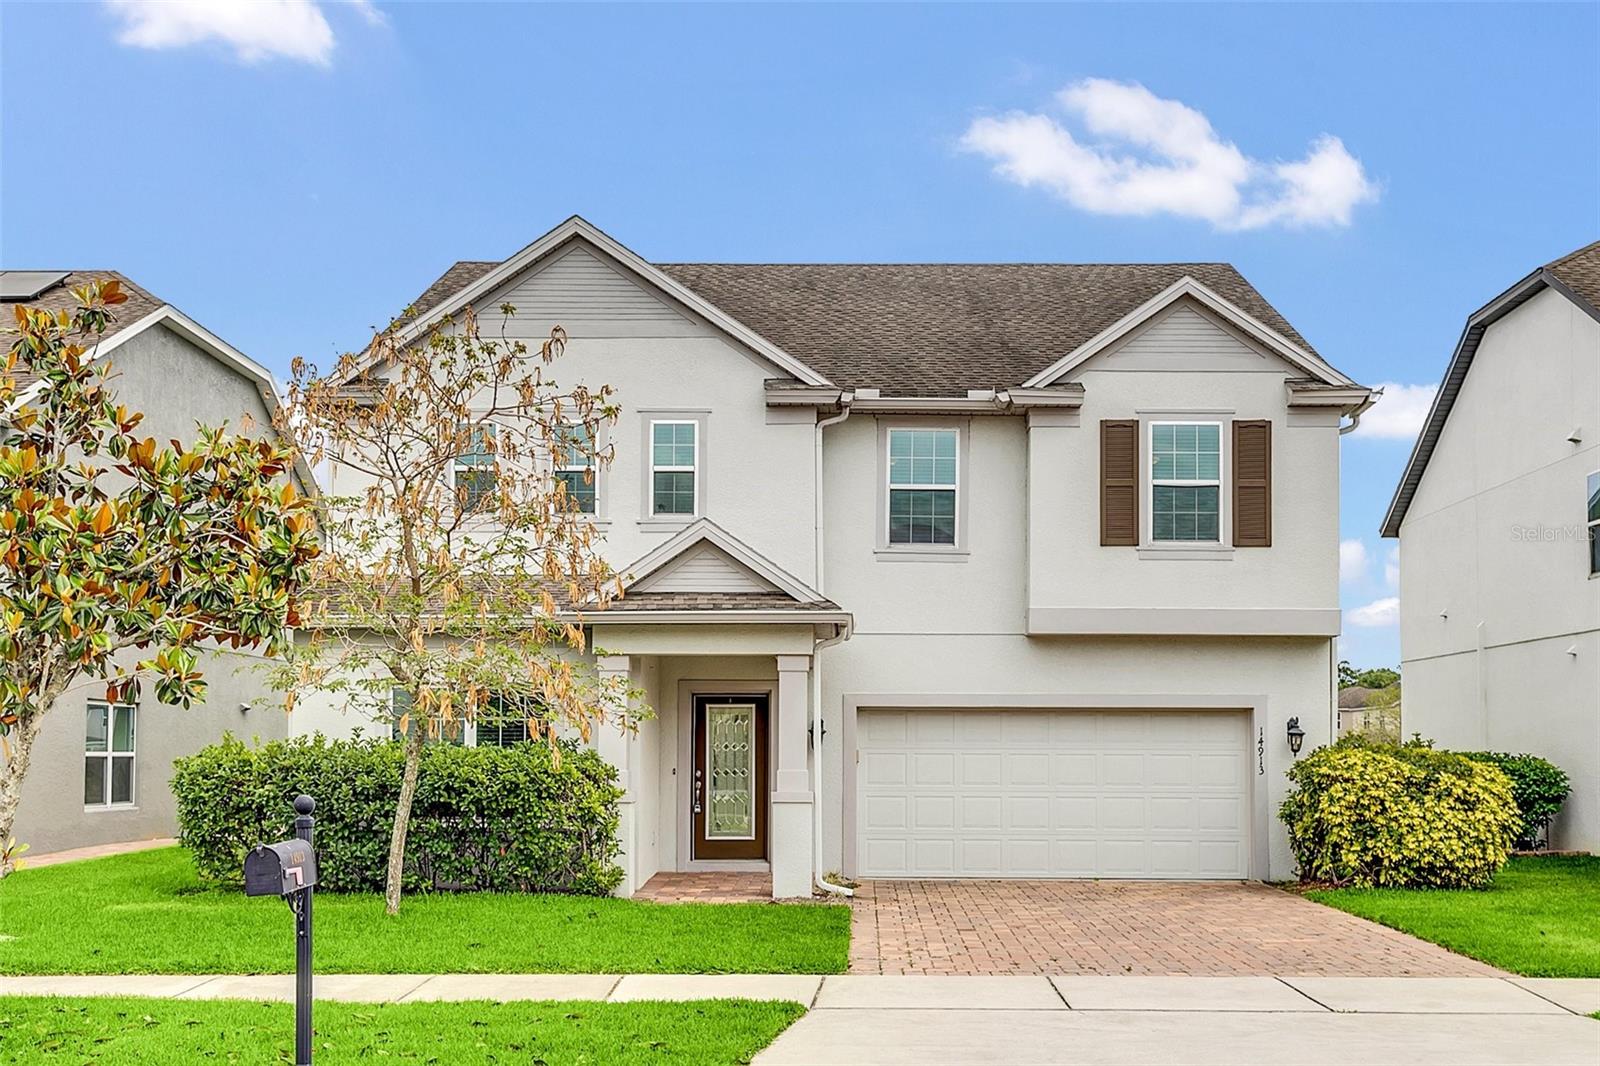
Two-story white stucco house with brown shutters, a double garage, and a brick-paver driveway.
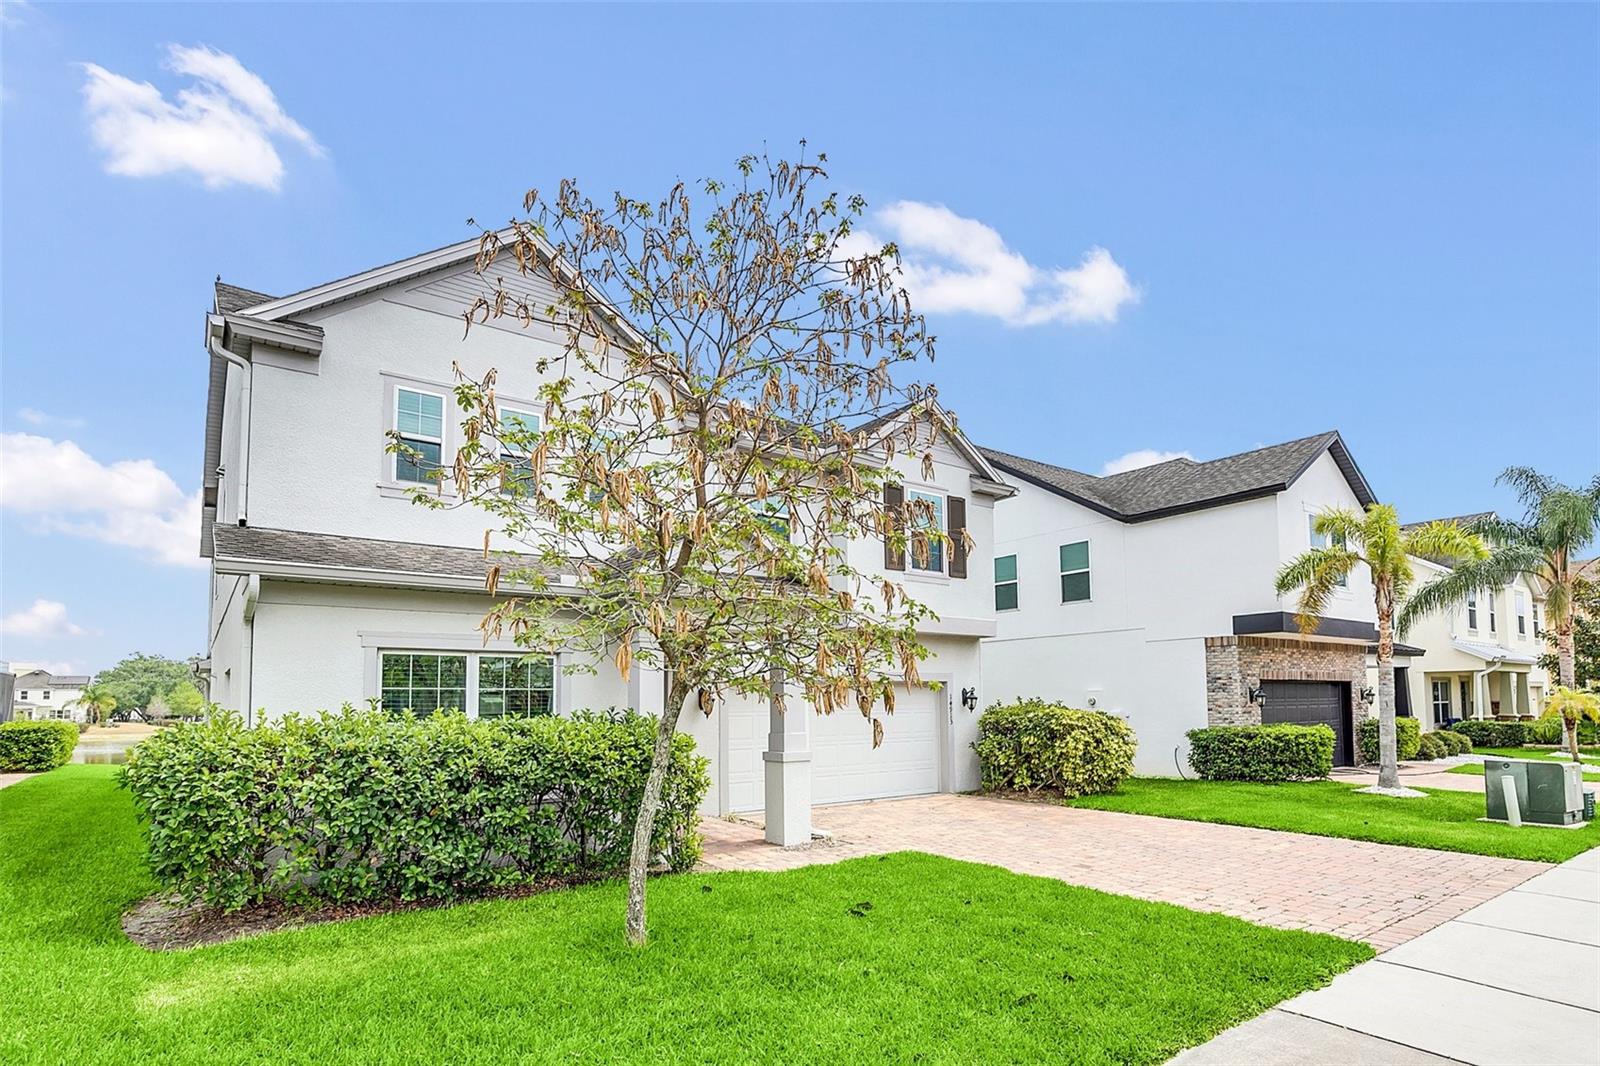
White two-story home with an attached garage, brick-paver driveway, and a sparse-leaved tree in front.
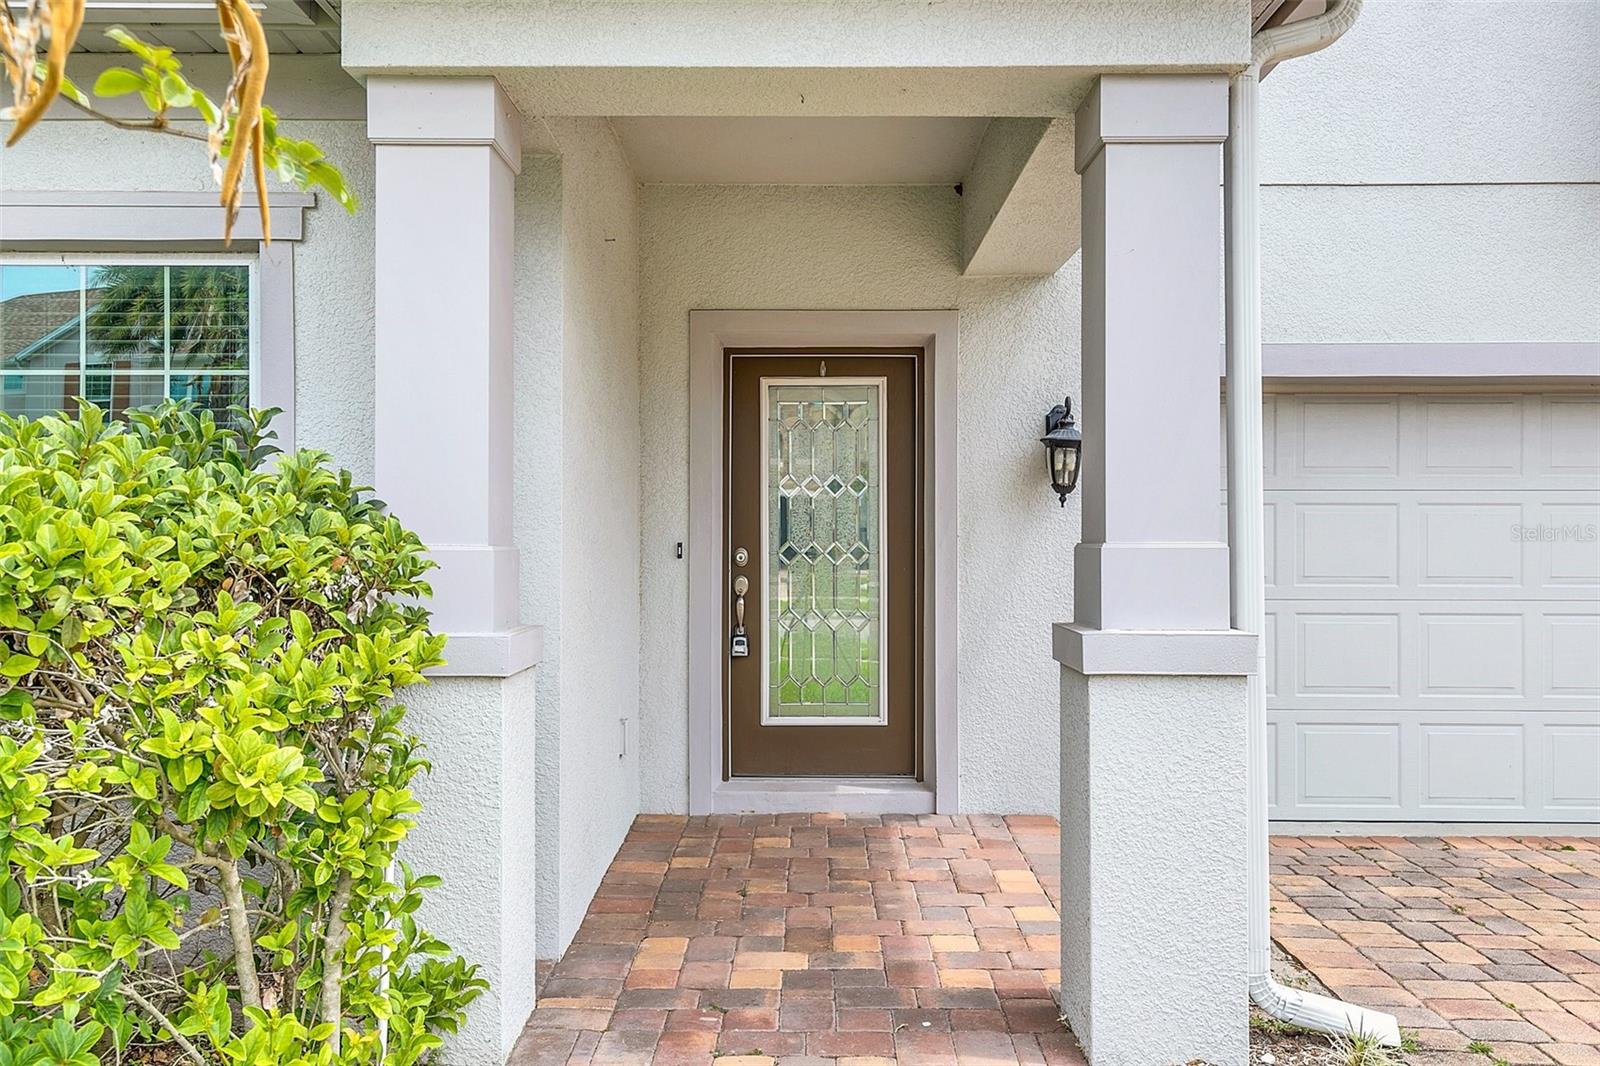
Covered front entrance with a decorative glass door, white columns, brick pavers, and a leafy shrub.
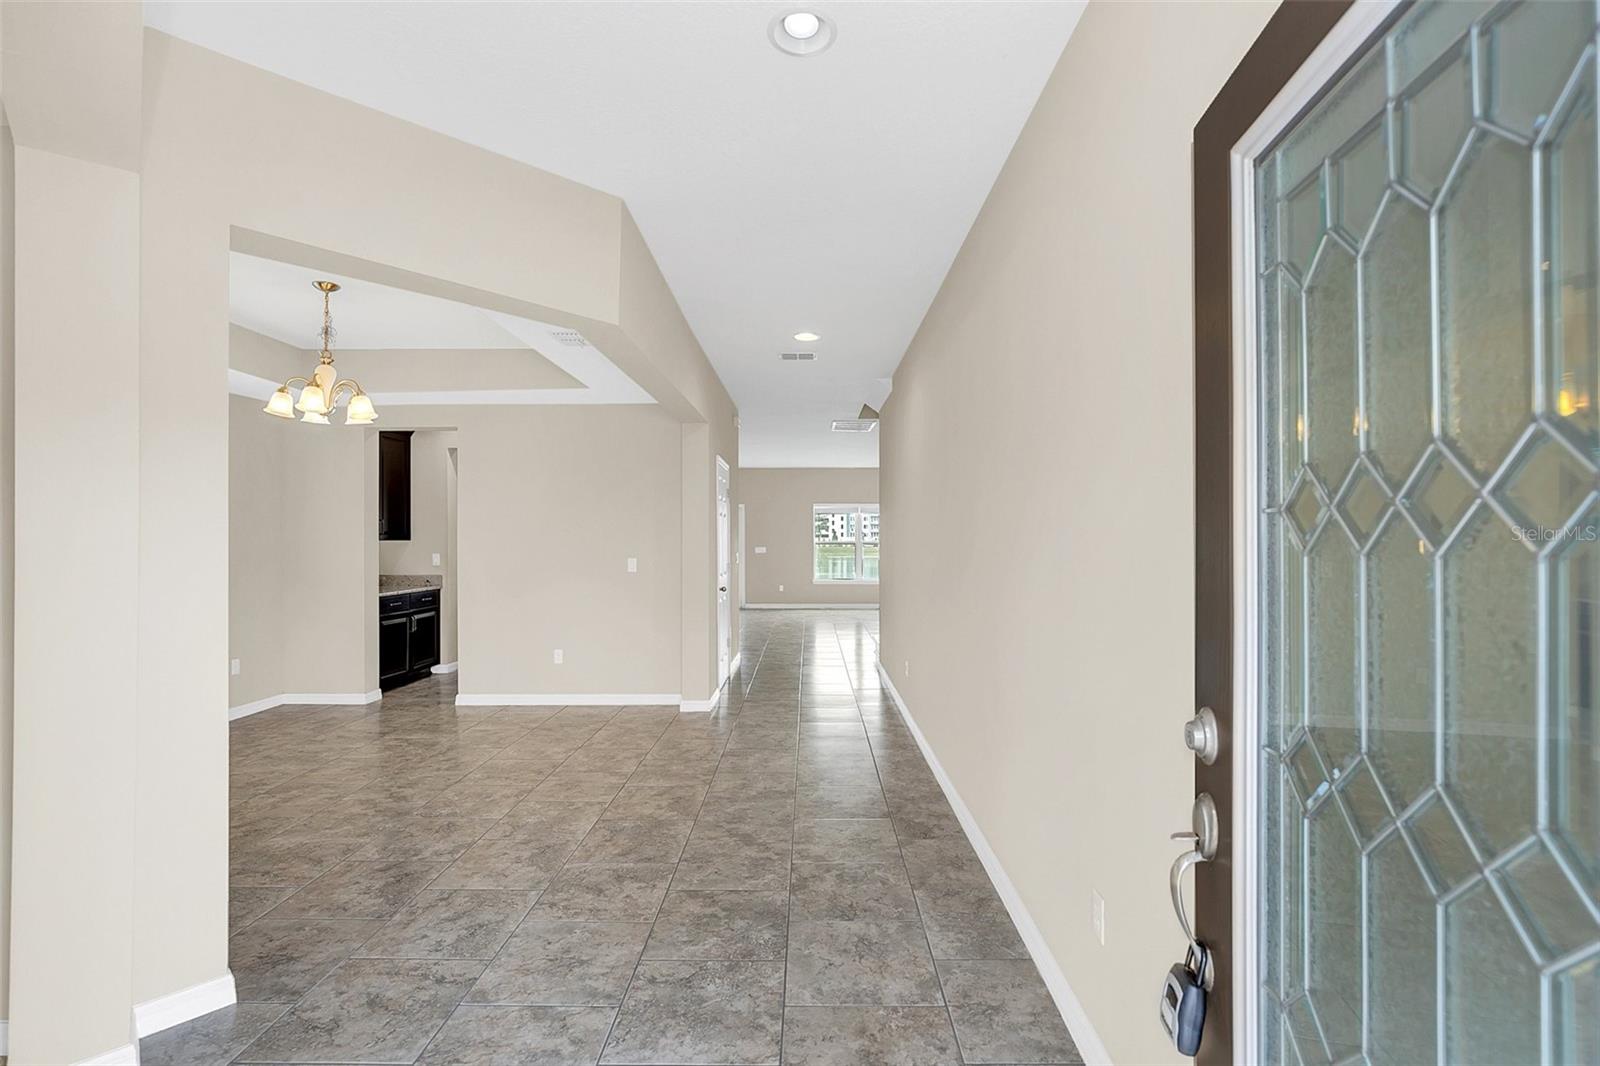
Unfurnished foyer with gray tile floors, decorative glass entry door, and an open view toward the living area.
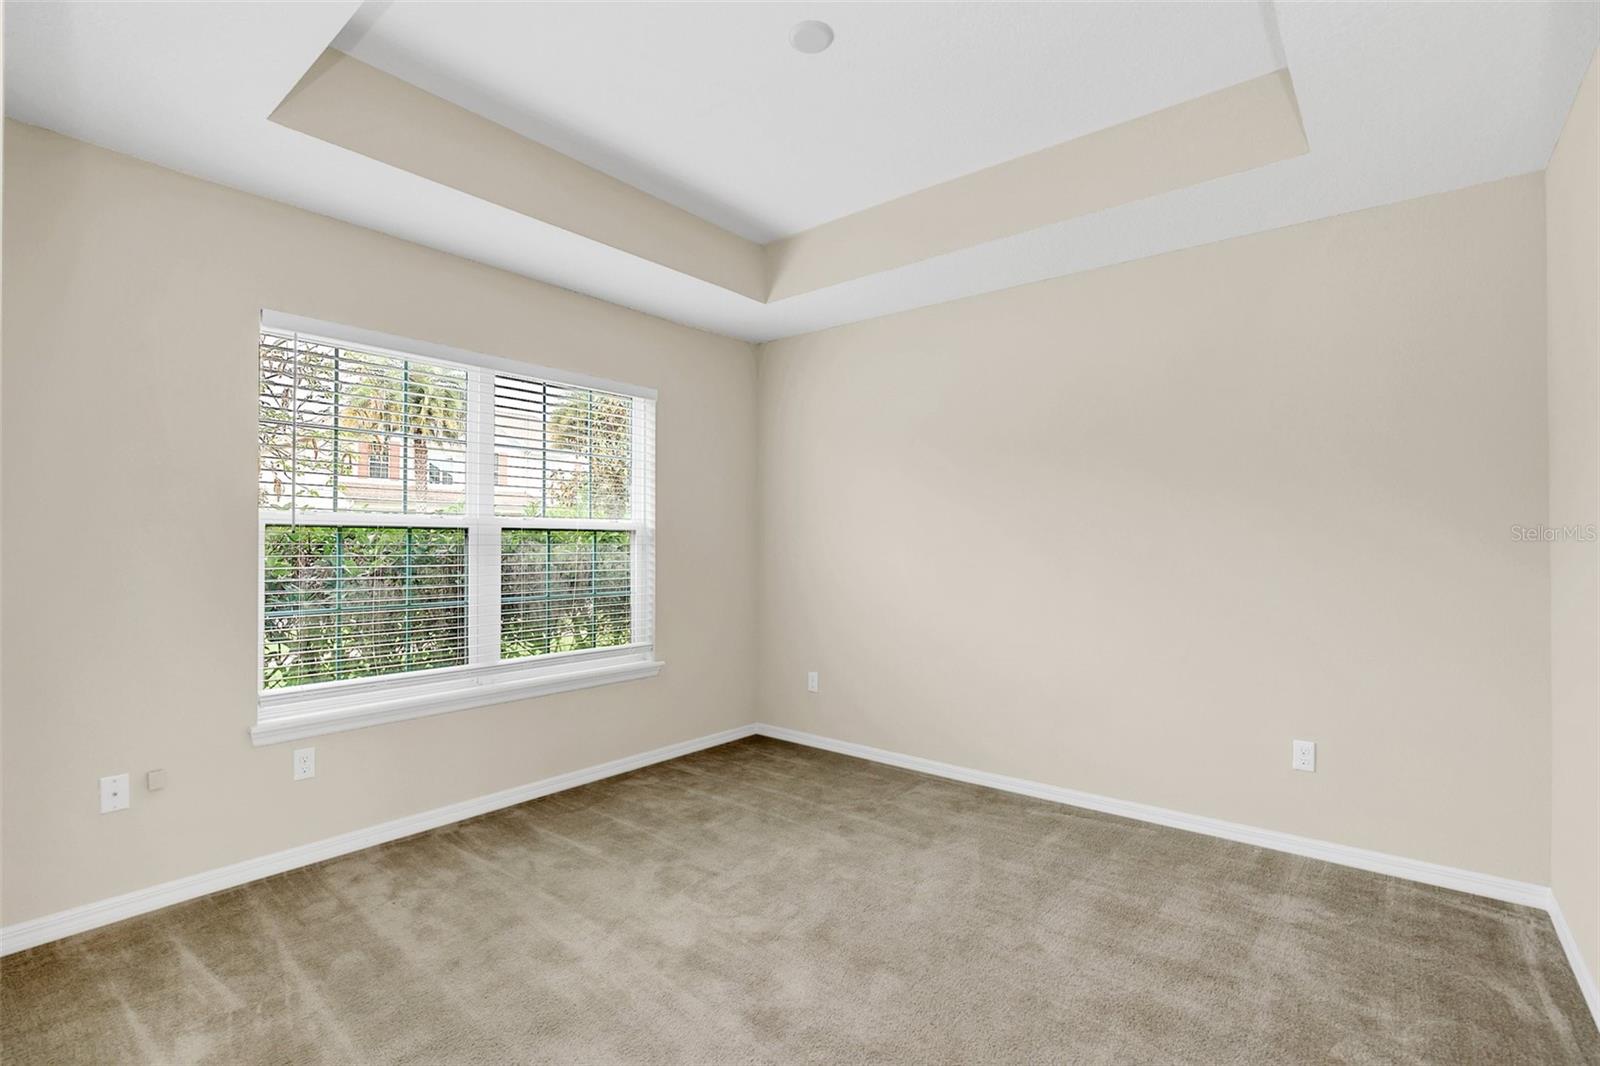
Empty carpeted room with a tray ceiling and a wide window with white blinds.
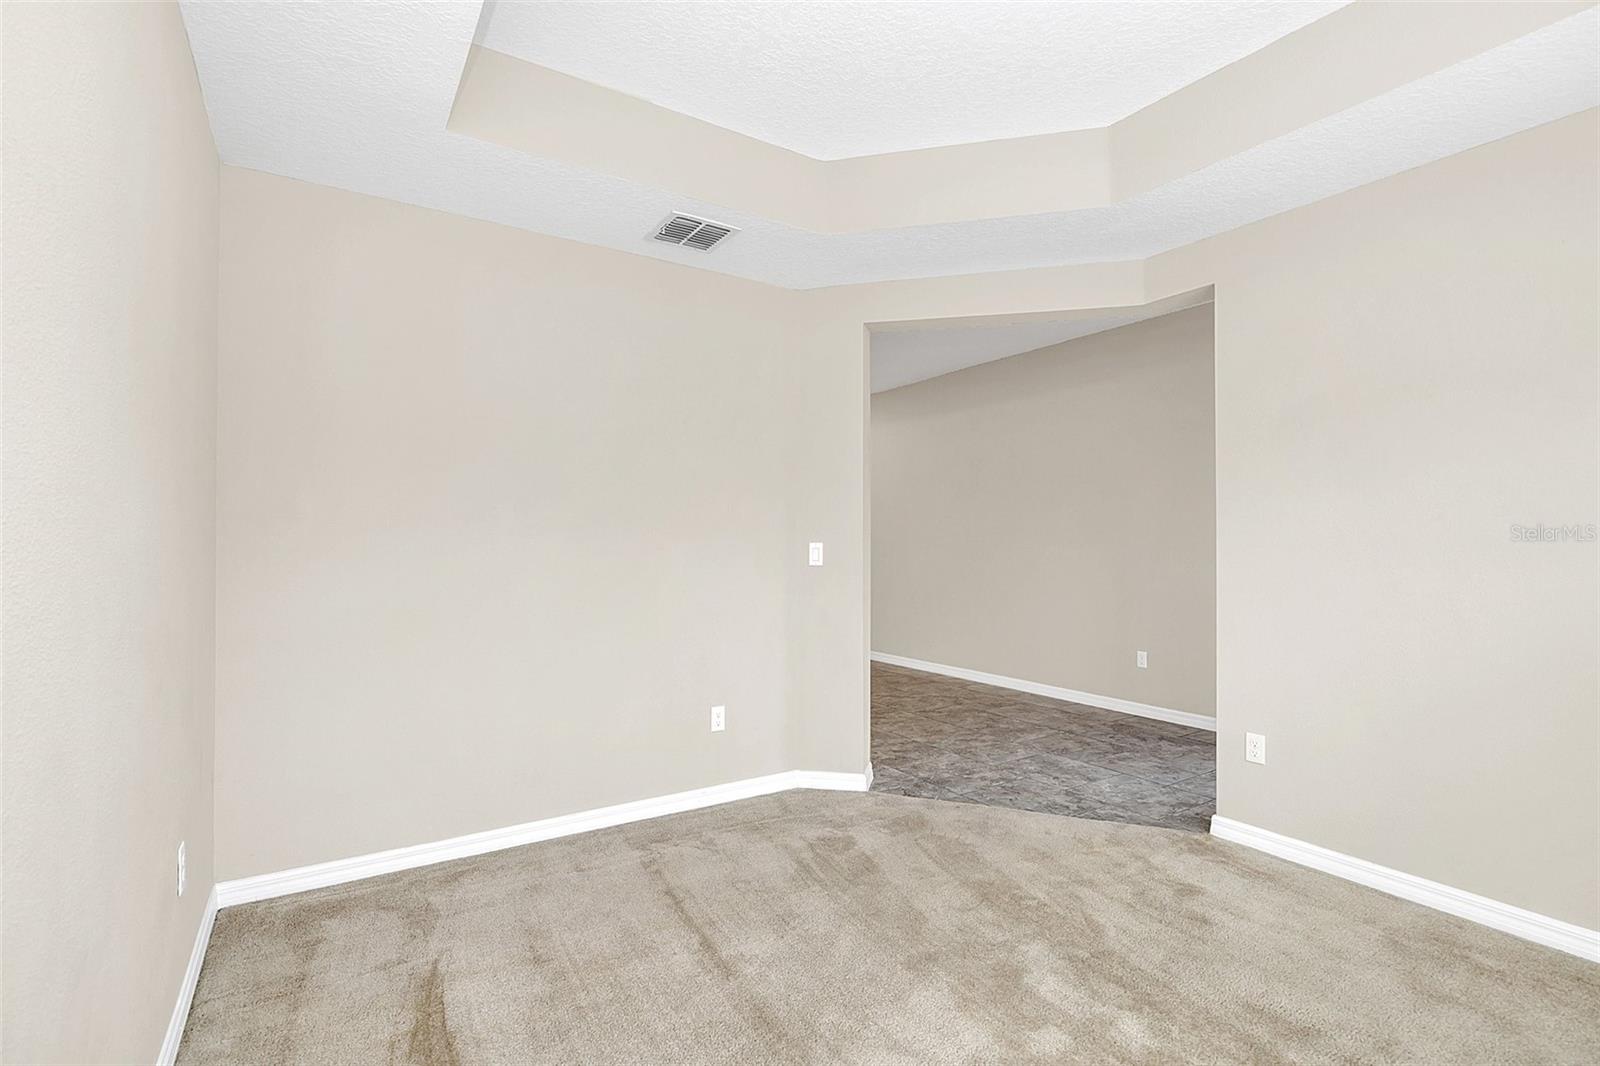
Empty carpeted room with a stepped tray ceiling and a wide doorway to a tiled room.
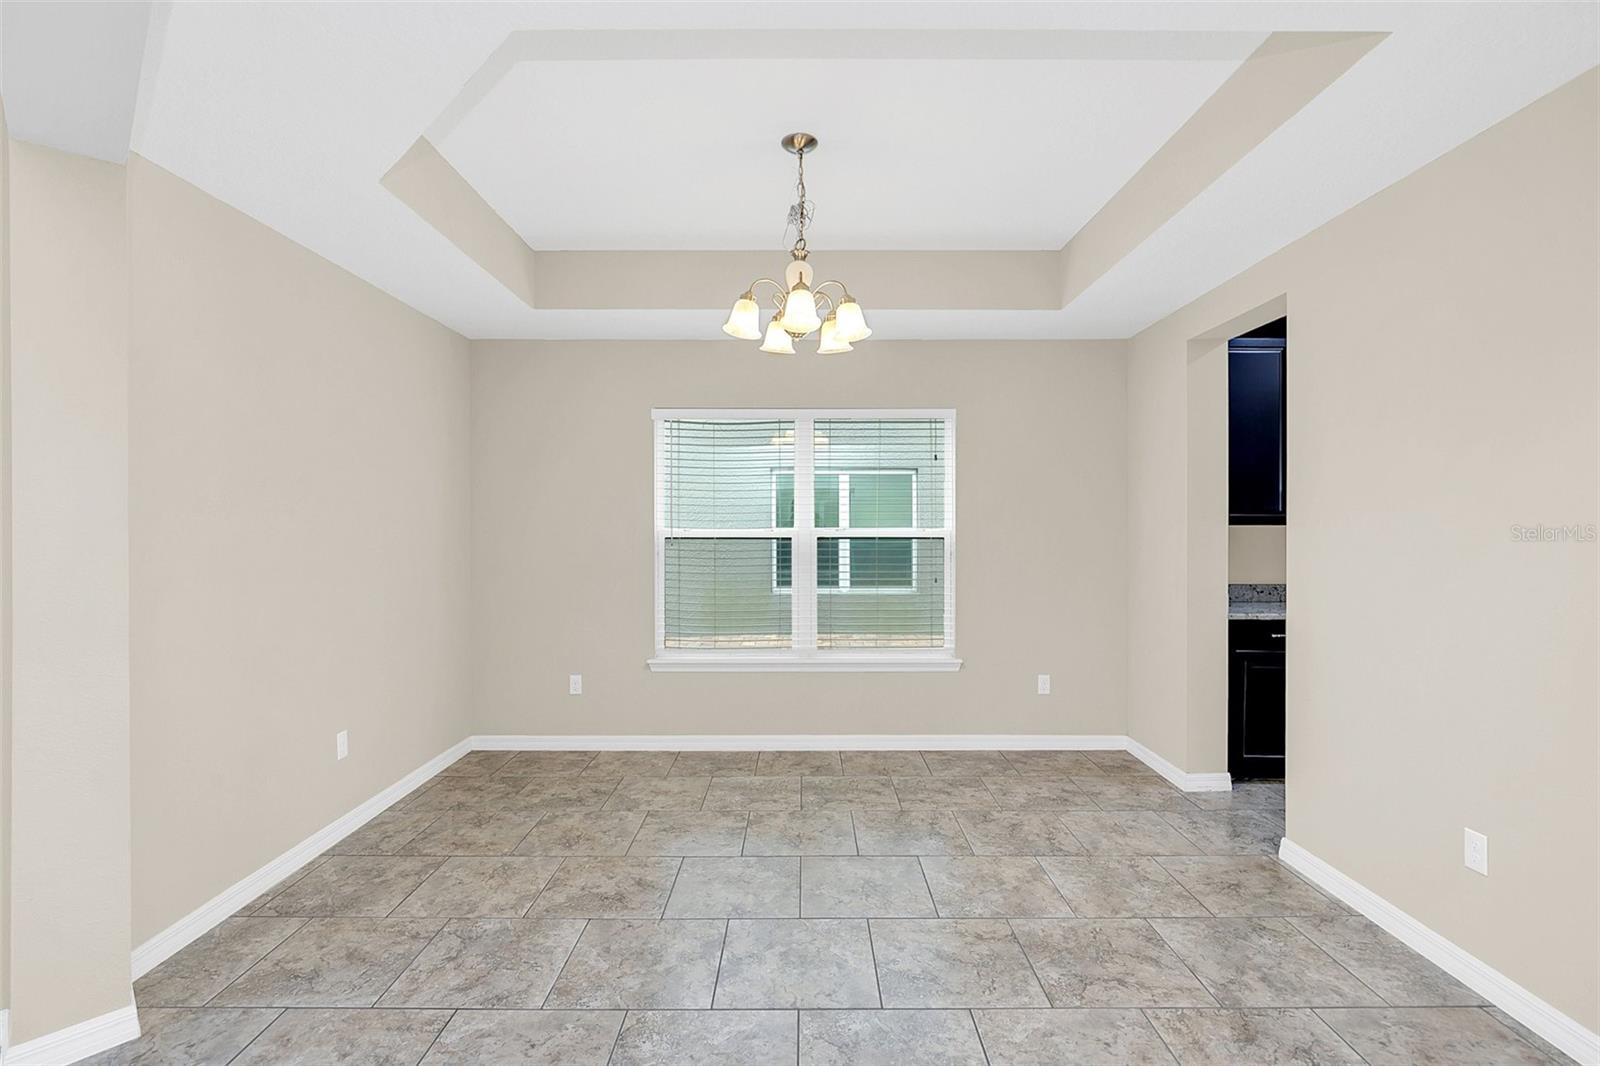
Empty dining room with a tray ceiling, chandelier, window, and large tile floor.
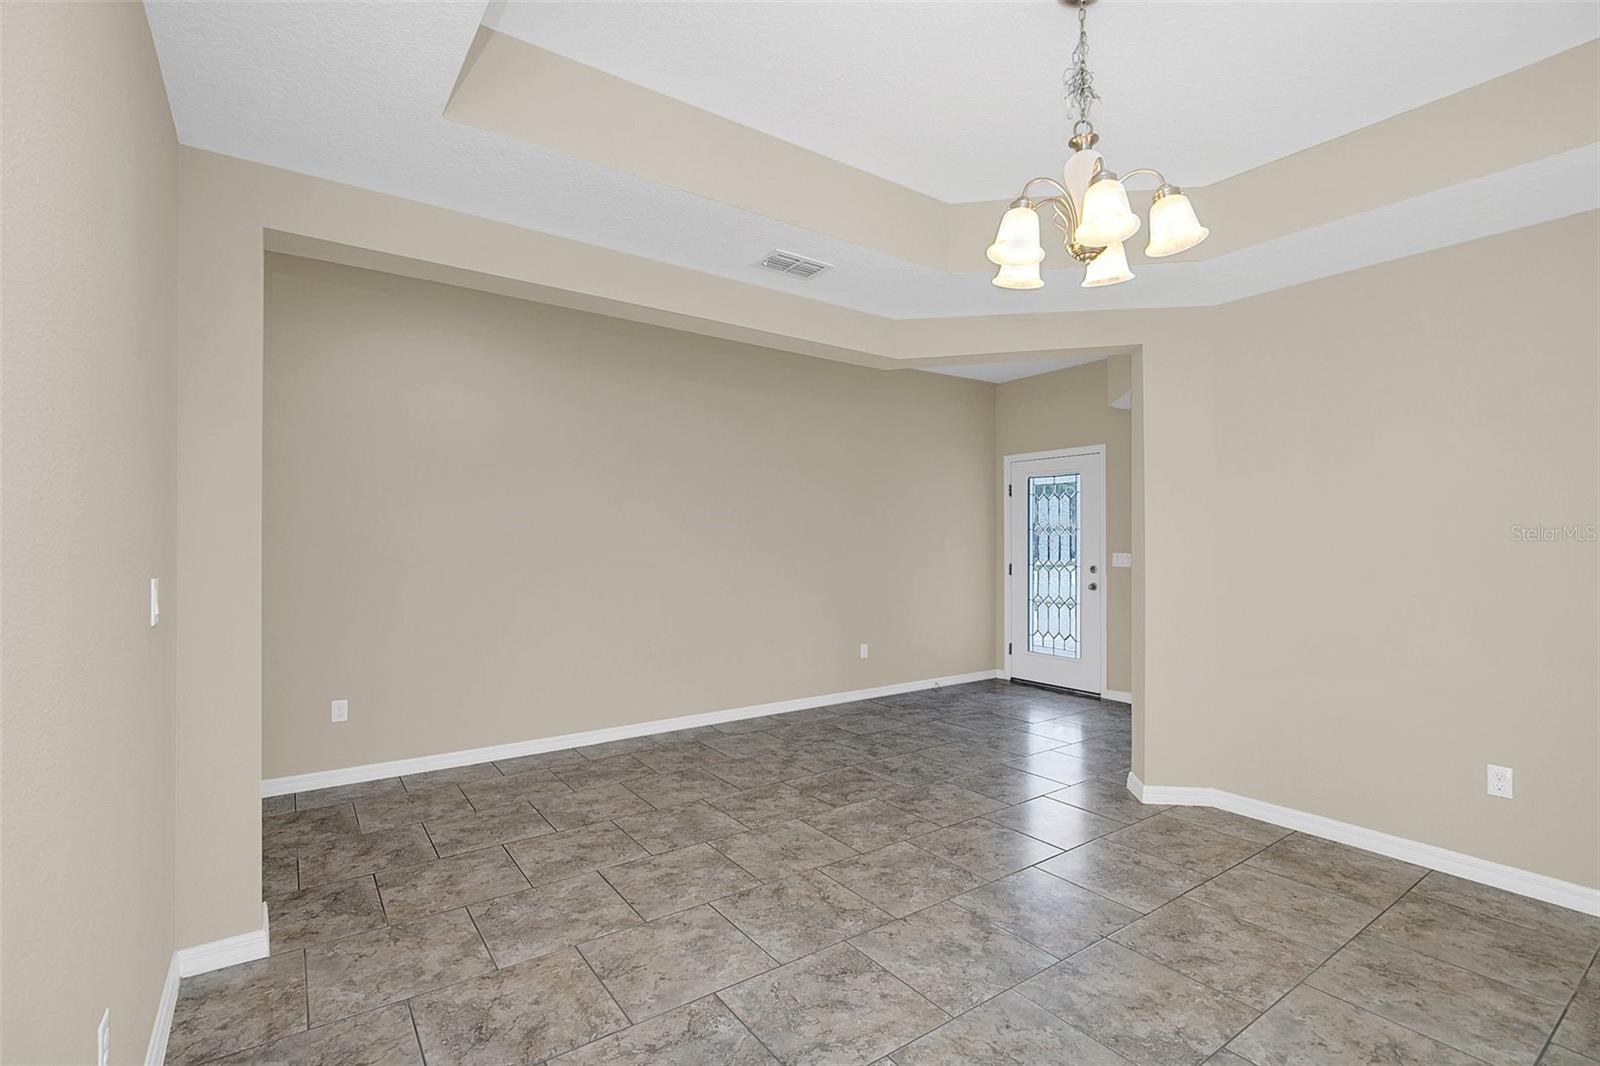
Empty dining area with large tile floors, a tray ceiling, and a glass-panel front door.
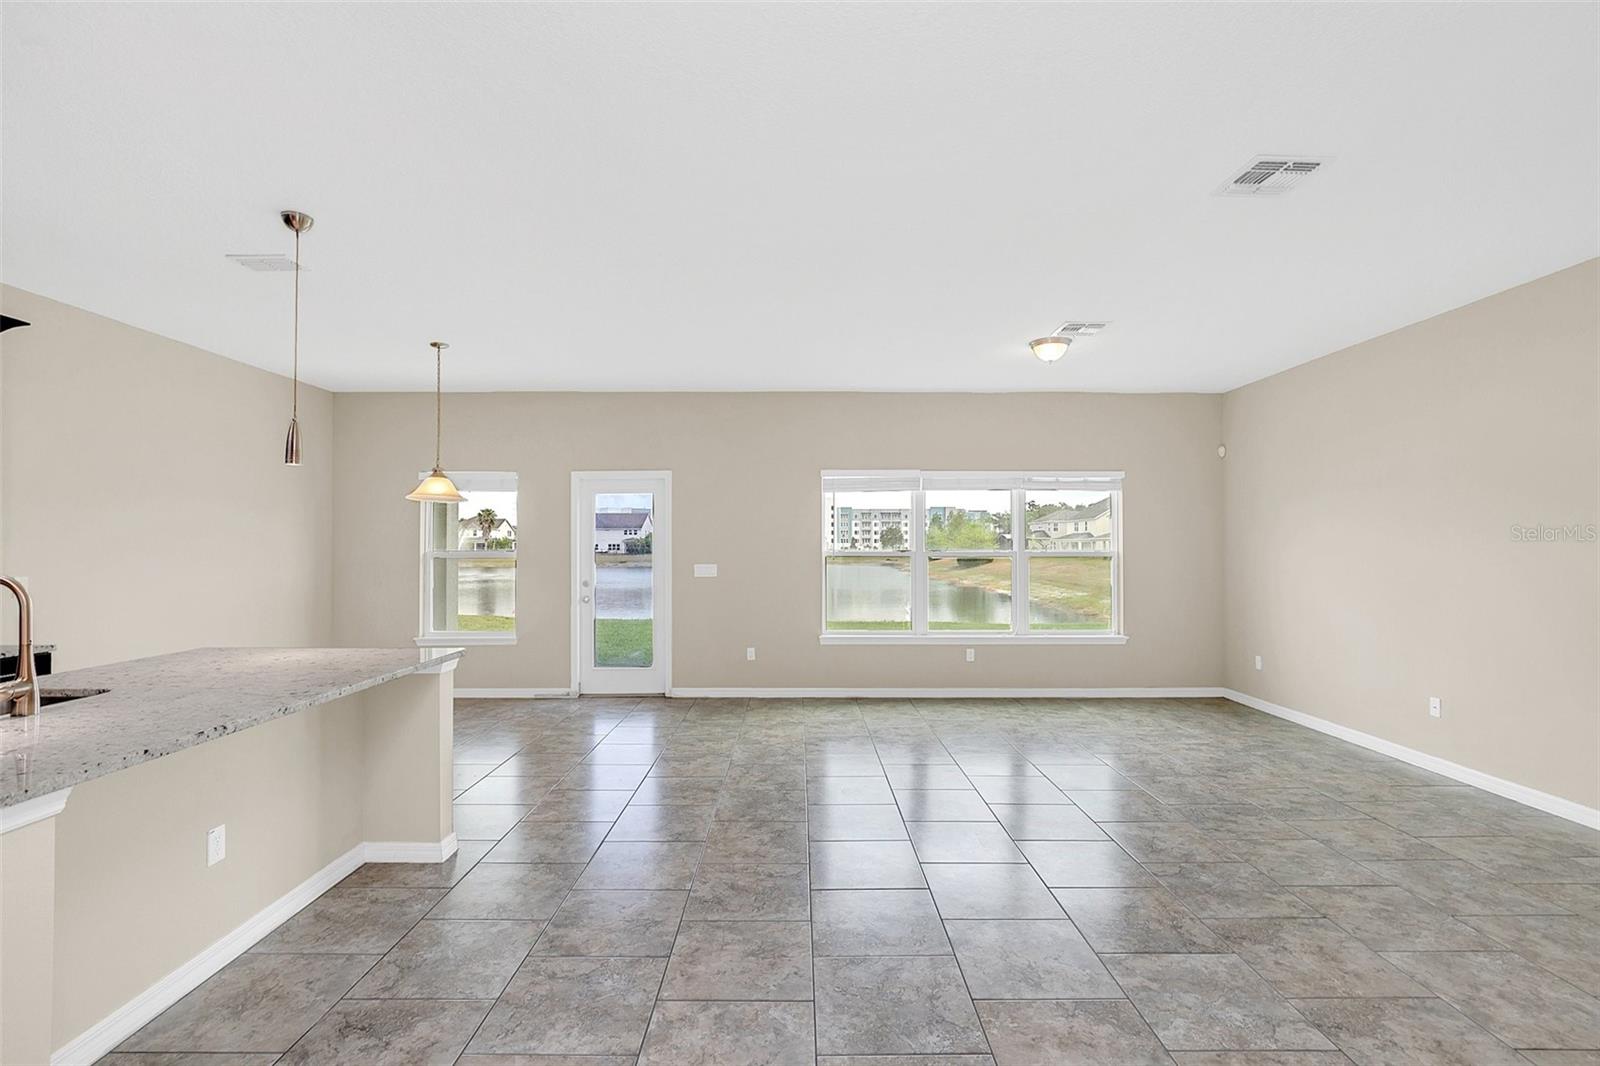
Open living and dining area with gray tile floors and windows overlooking a pond.
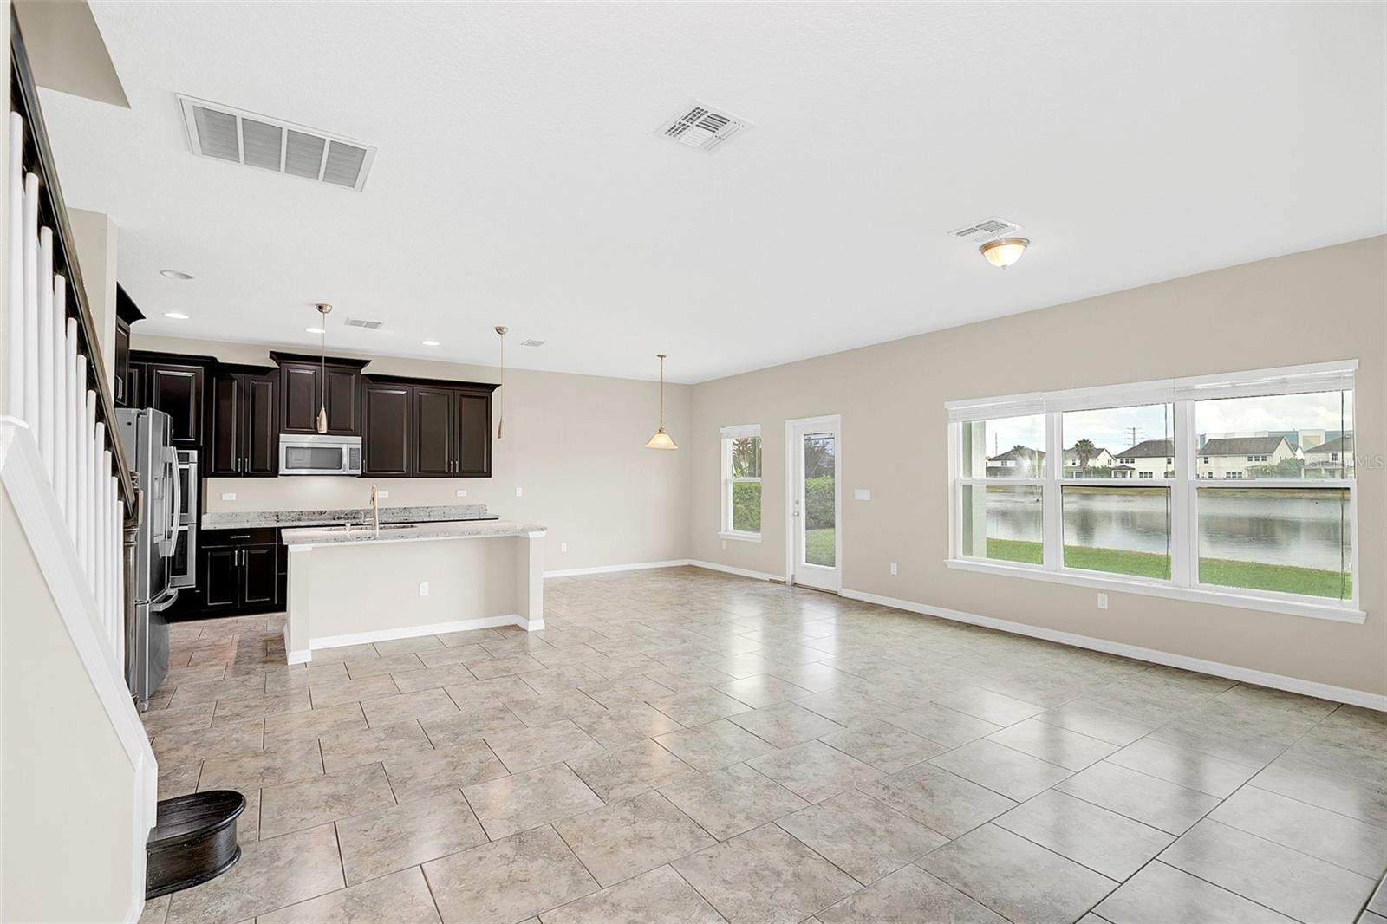
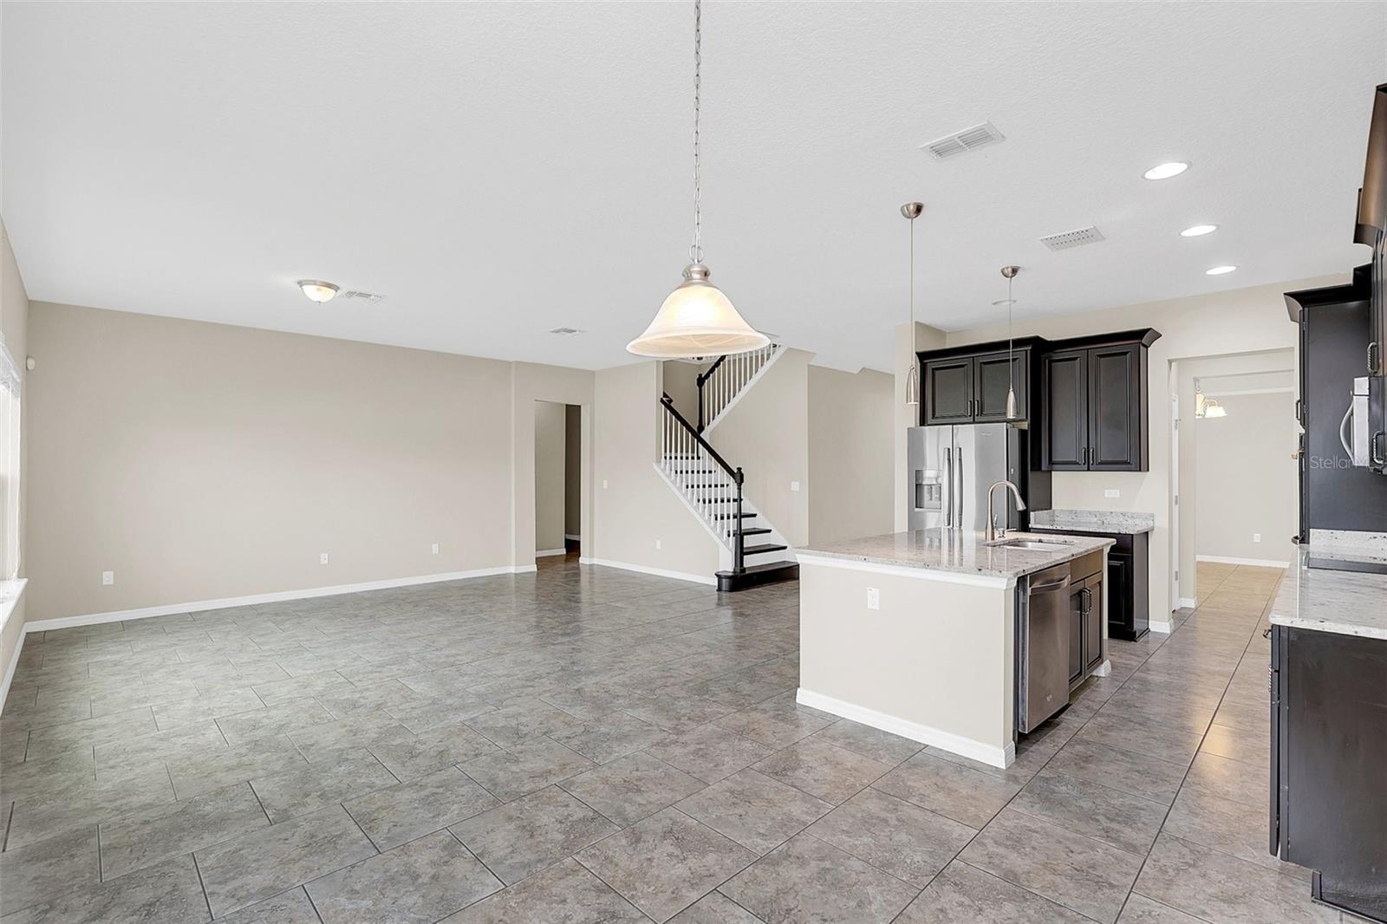
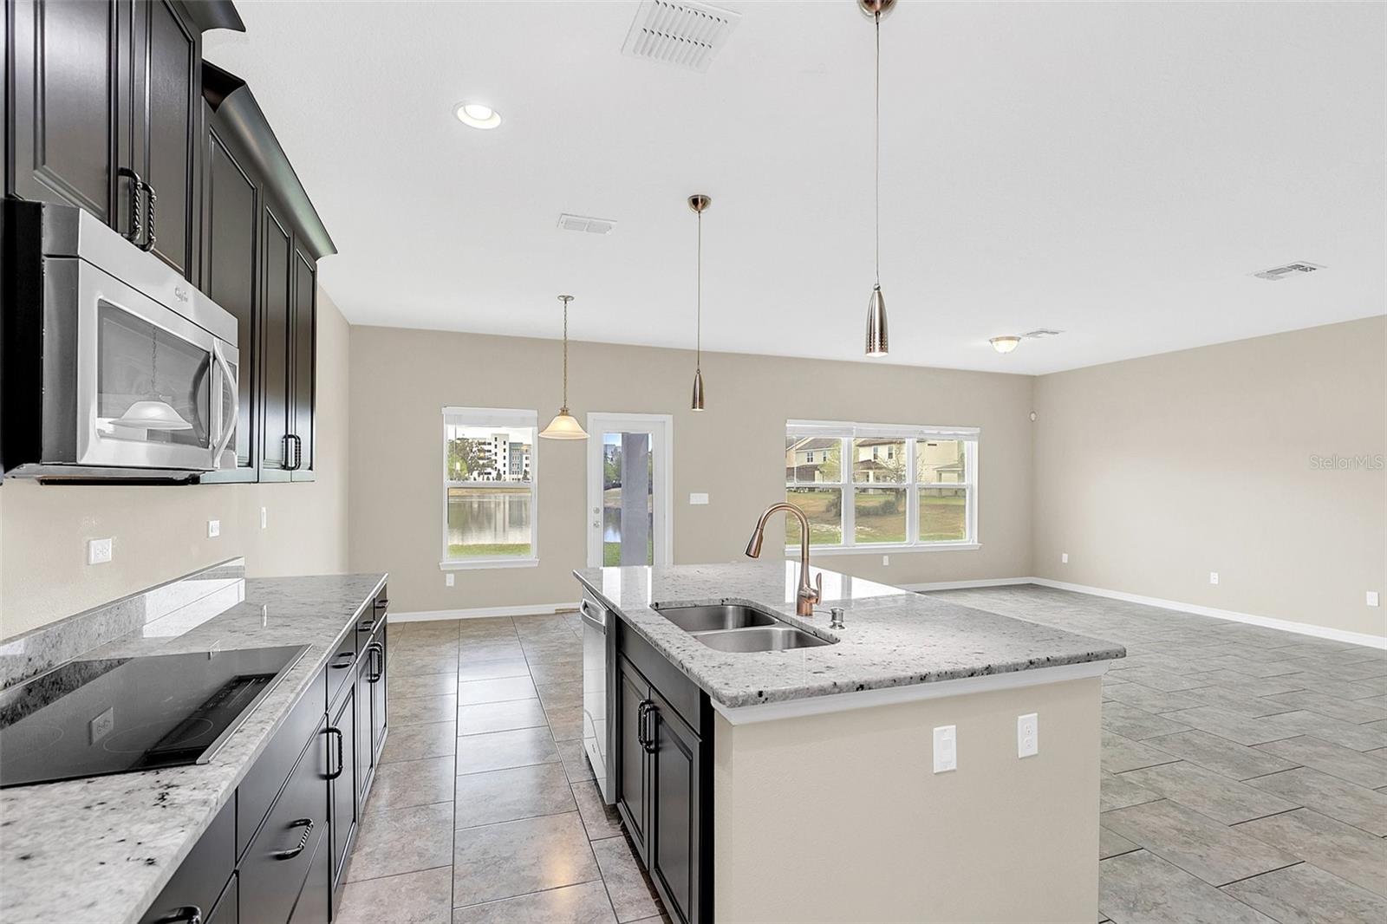
Open-plan kitchen and living area with dark cabinets, tiled floors, and pond views through wide windows.
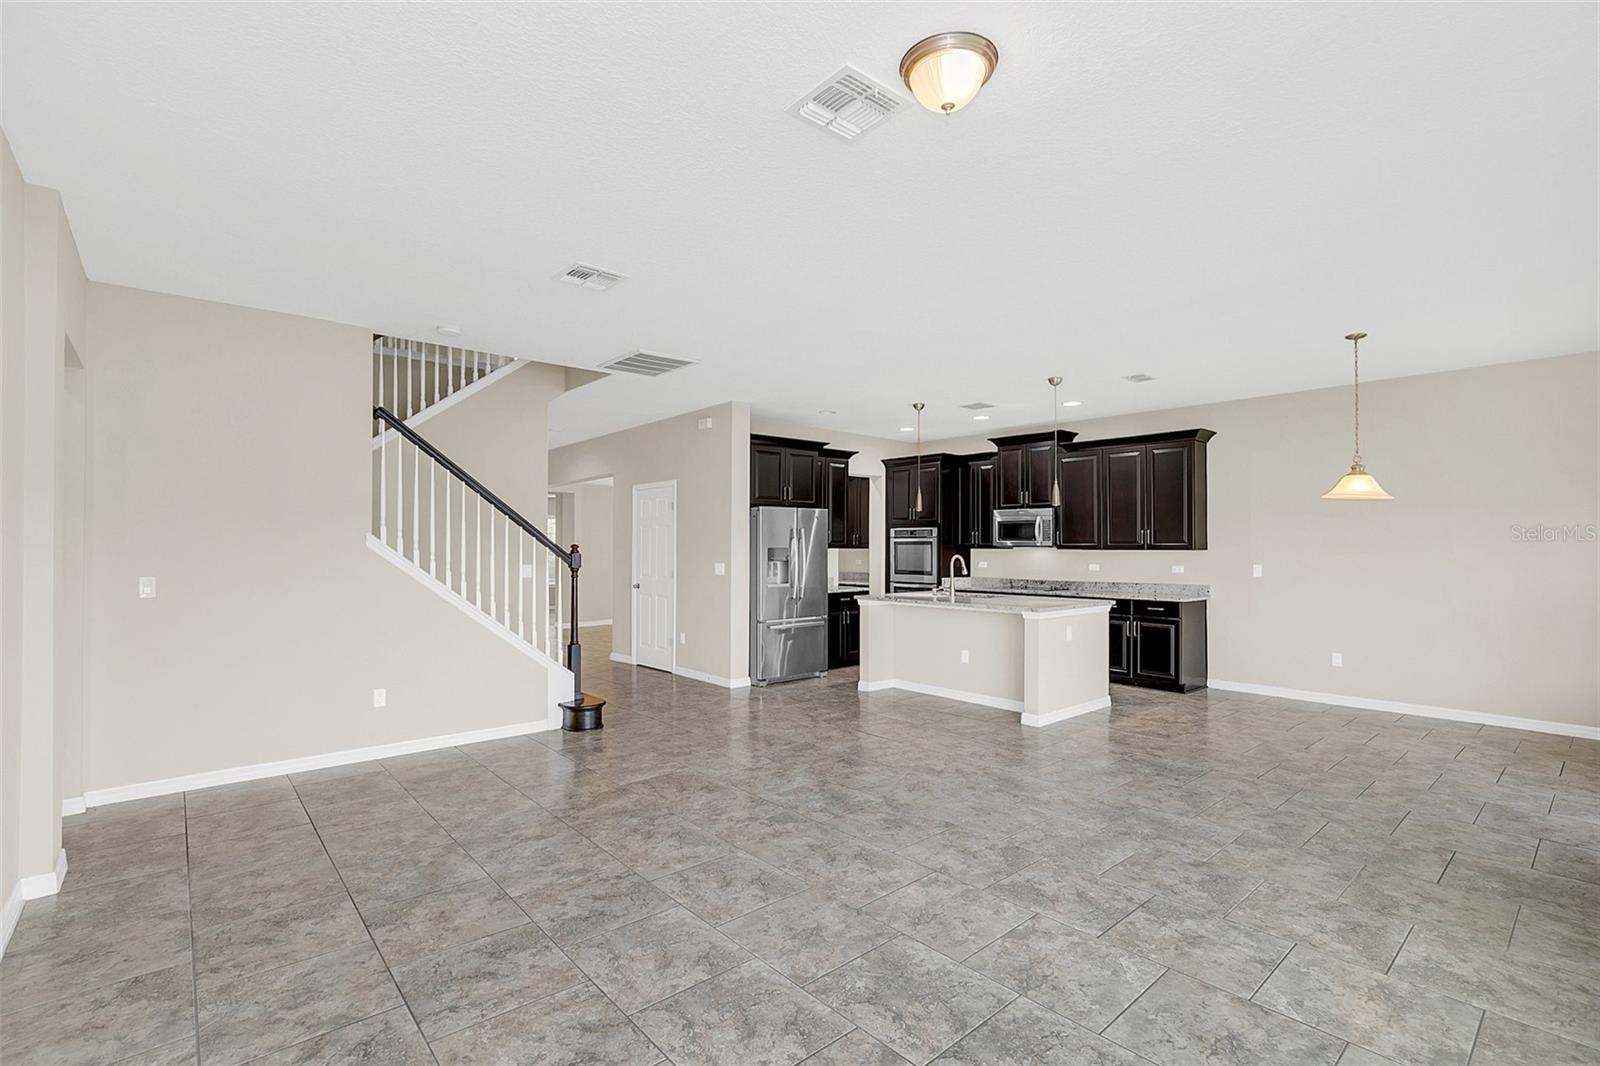
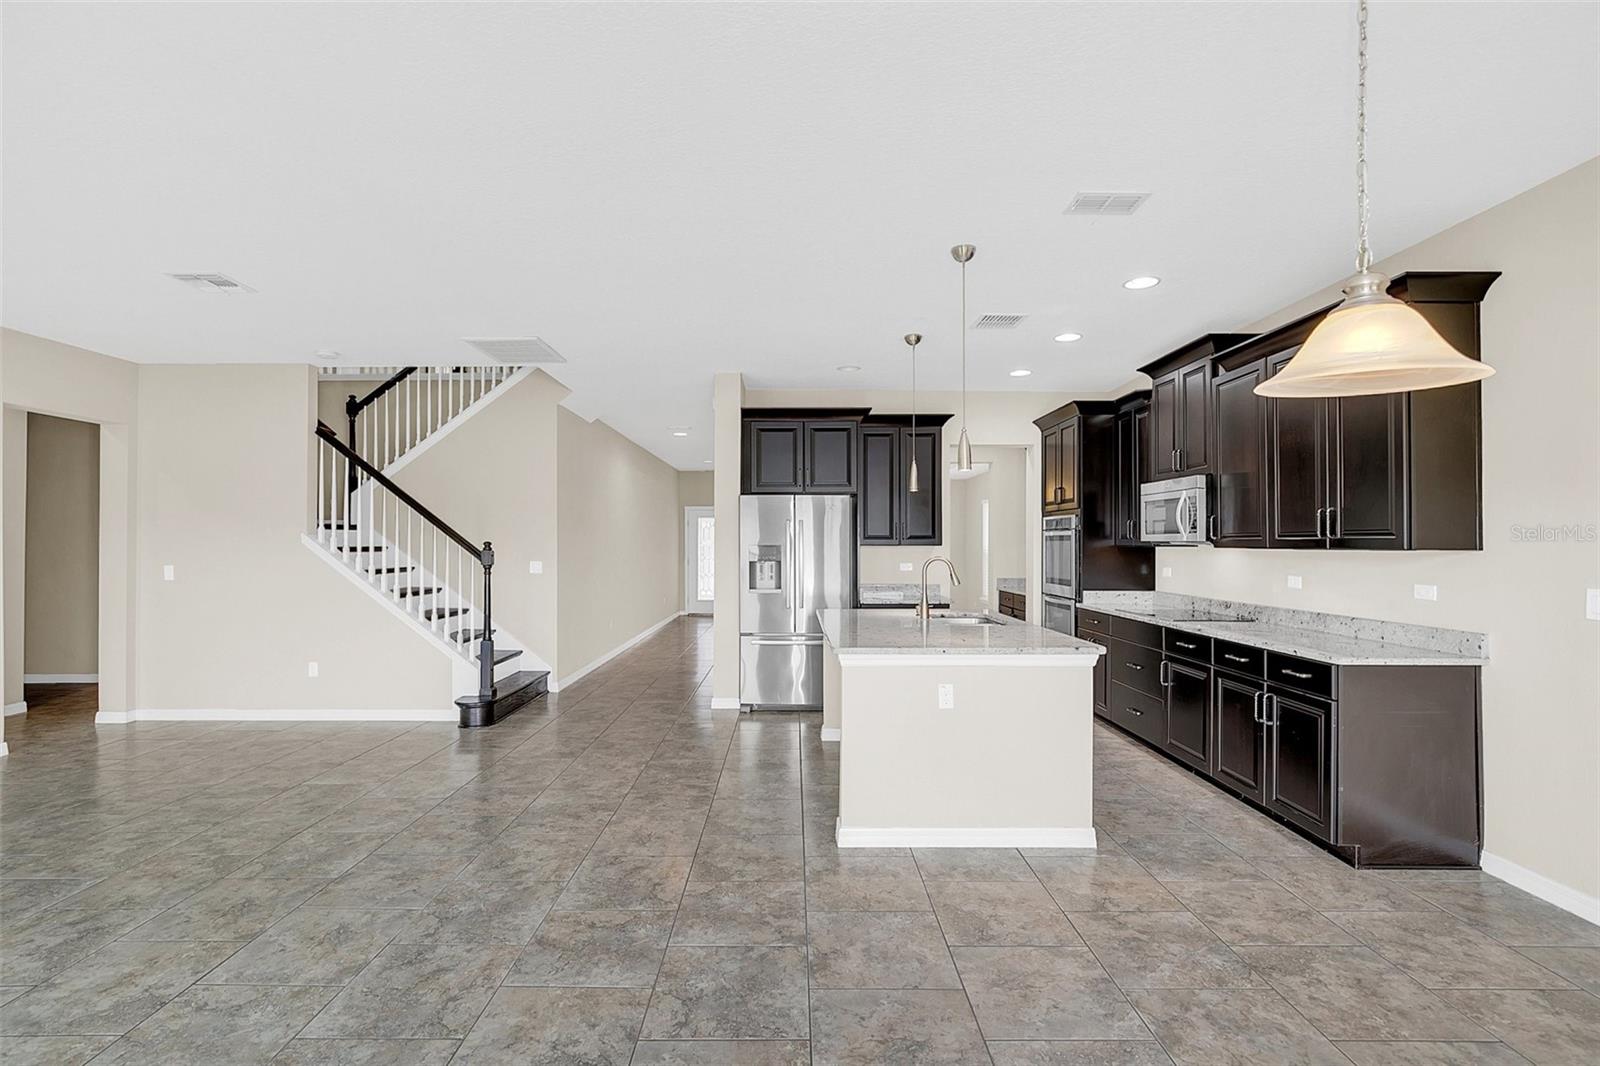
Open-plan kitchen with dark cabinets, stainless steel appliances, granite island, and staircase.
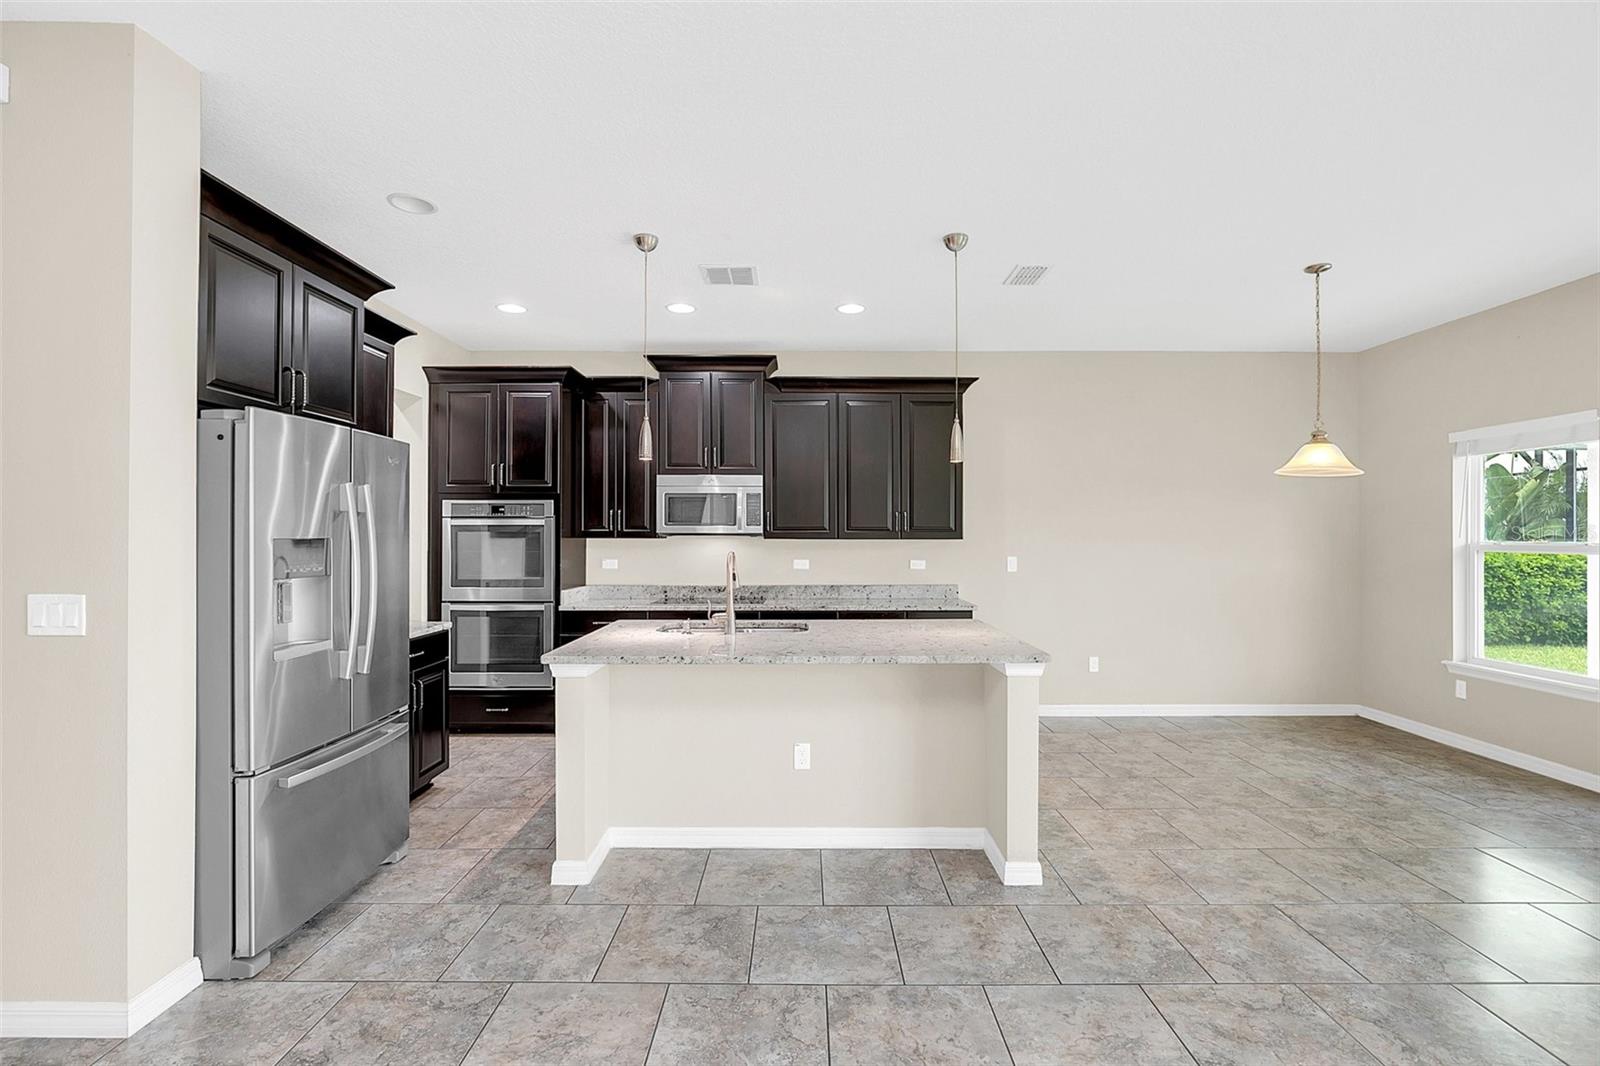
Unfurnished kitchen with dark cabinets, stainless steel appliances, and a granite island.
Open kitchen with dark cabinets, granite island, stainless steel appliances, and a staircase.
Open-plan kitchen and living area with a stone-topped island, dark cabinets, gray tile floors, and a staircase.
Kitchen with dark cabinets, stainless appliances, and a large stone island overlooking a pond.
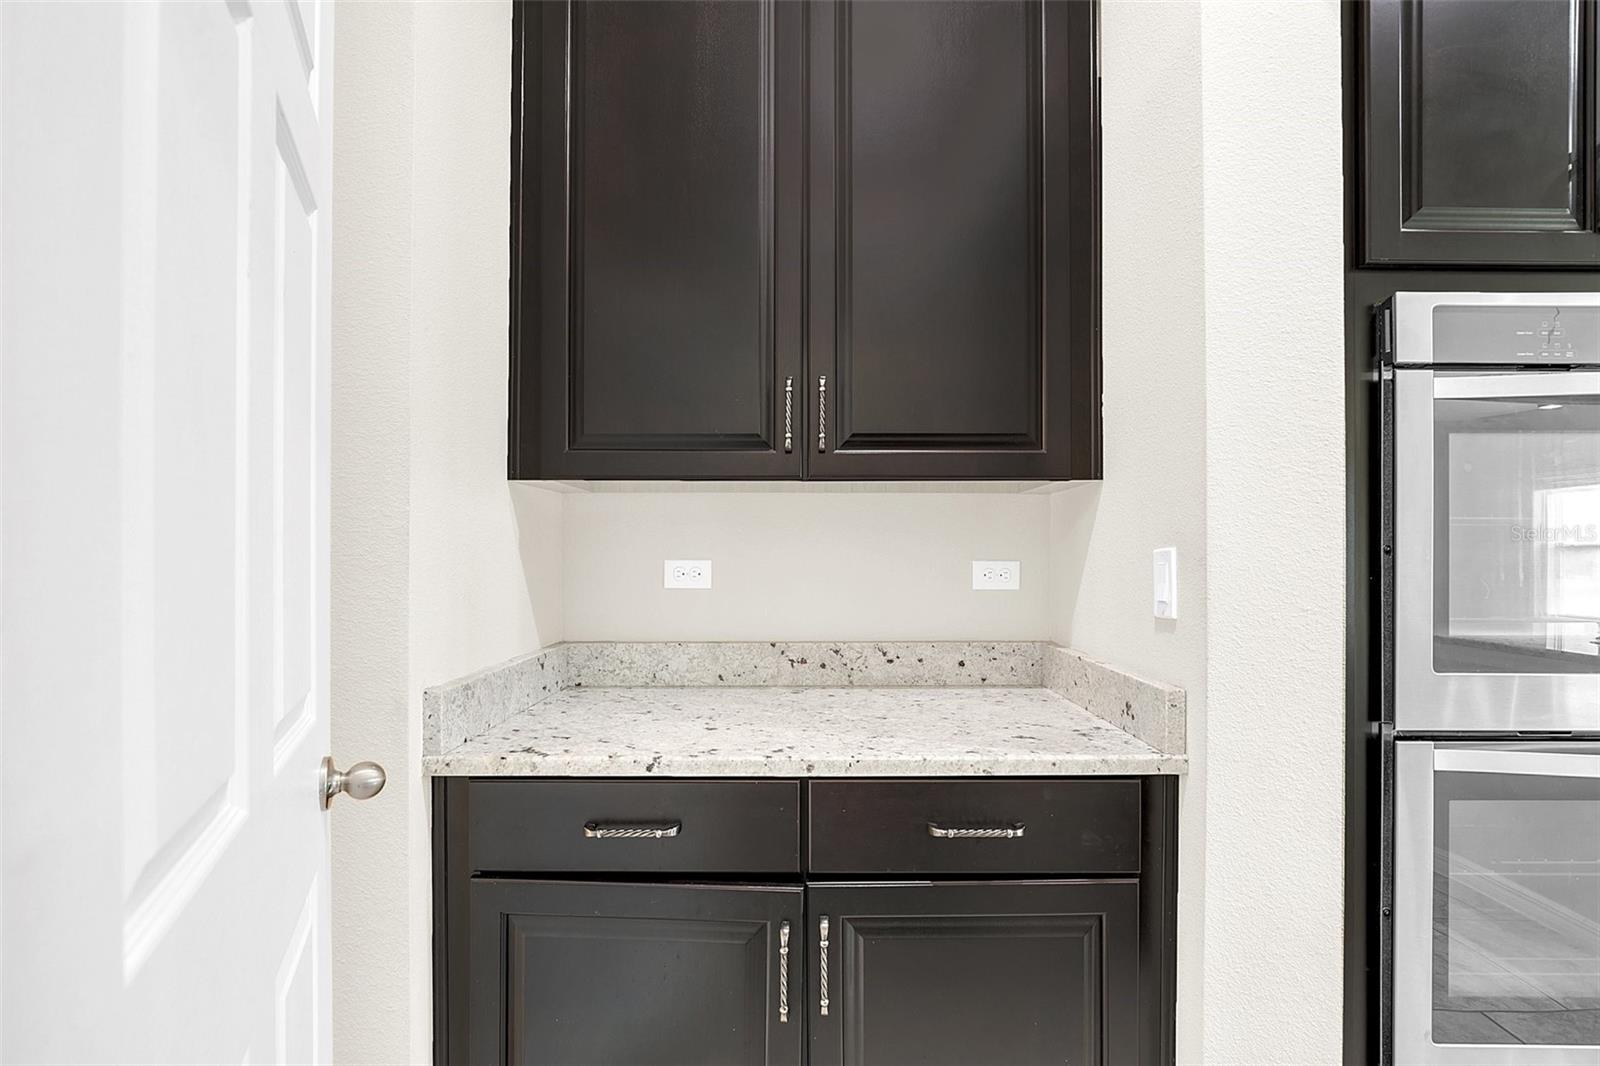
Kitchen with dark cabinetry, a speckled stone counter, and a stainless-steel double wall oven.
Walk-in closet with empty white wire shelves and hanging rods.
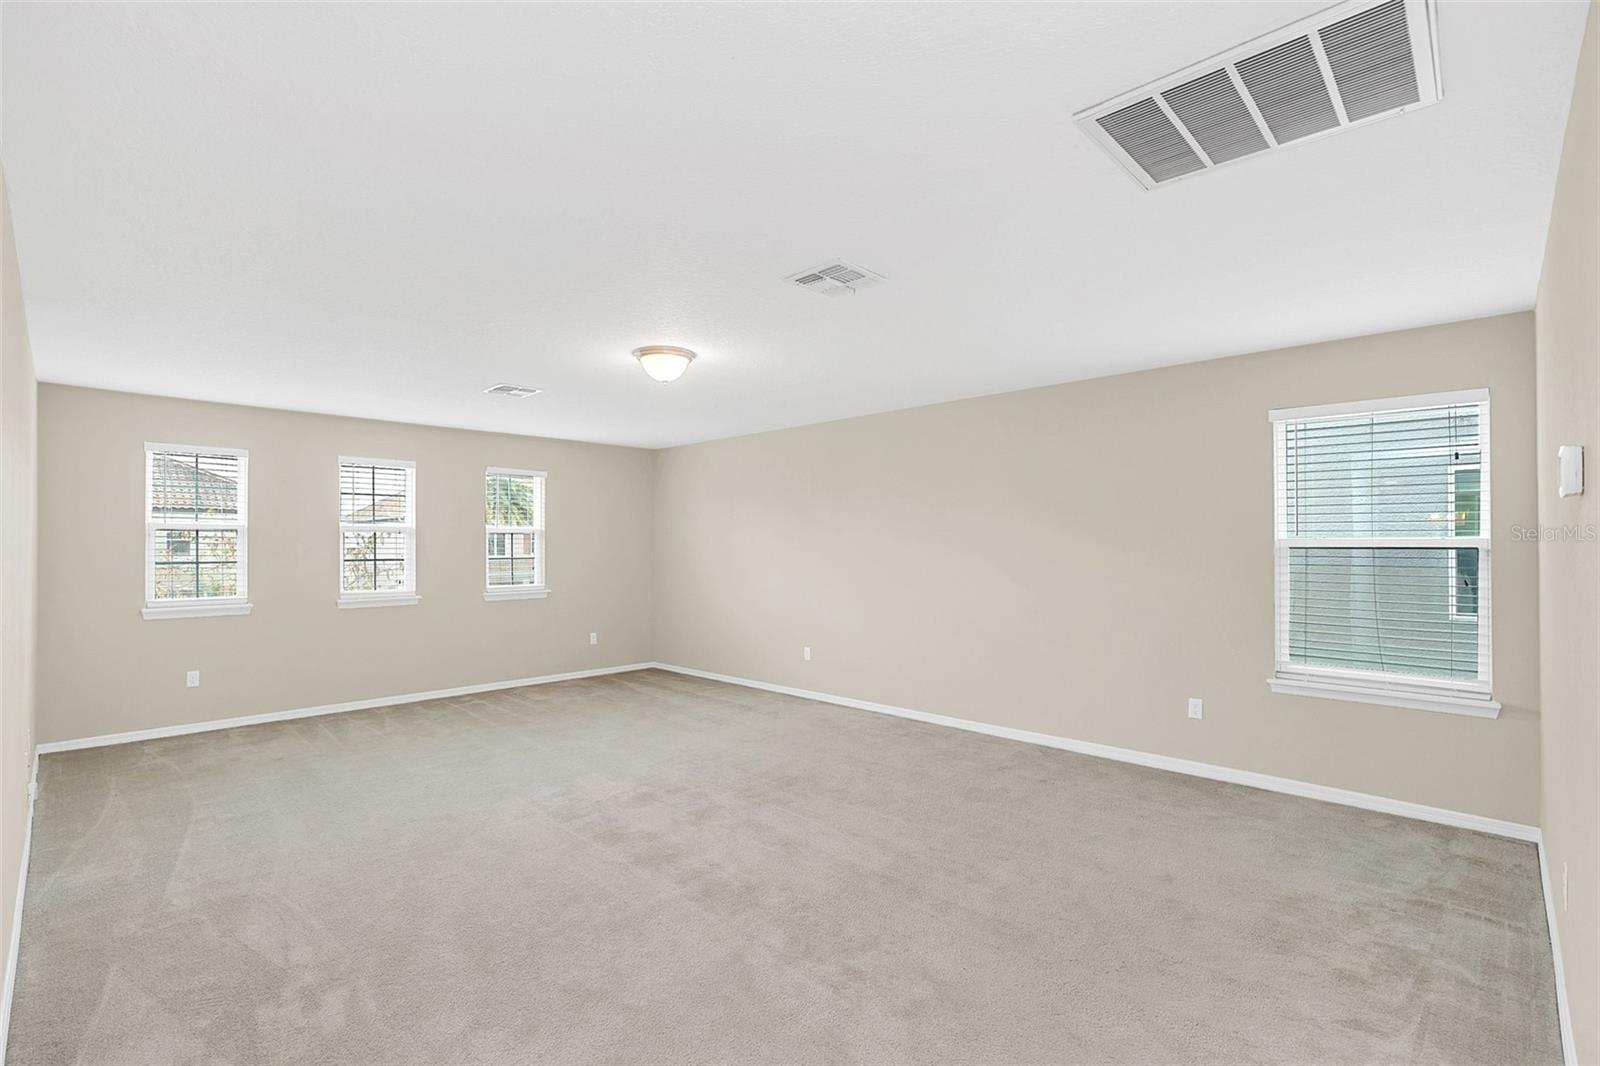
Empty carpeted room with beige walls, four windows with blinds, and a ceiling light.
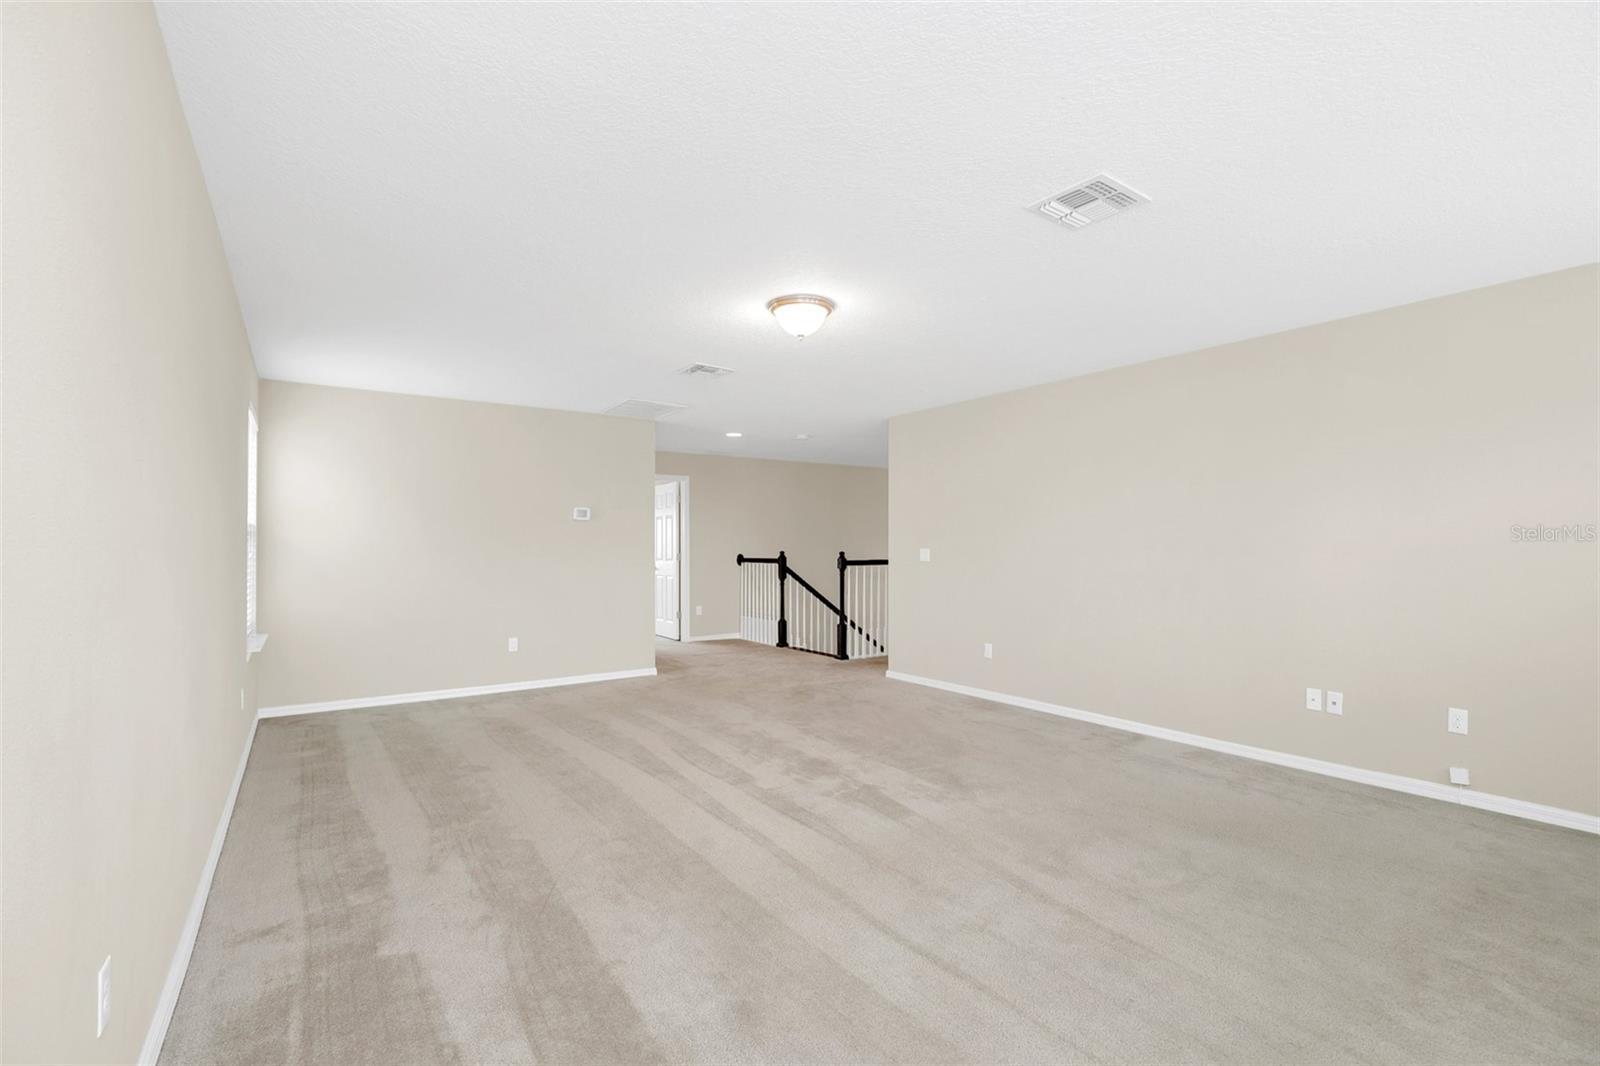
Empty carpeted room with beige walls and a black railing beside the stairs.
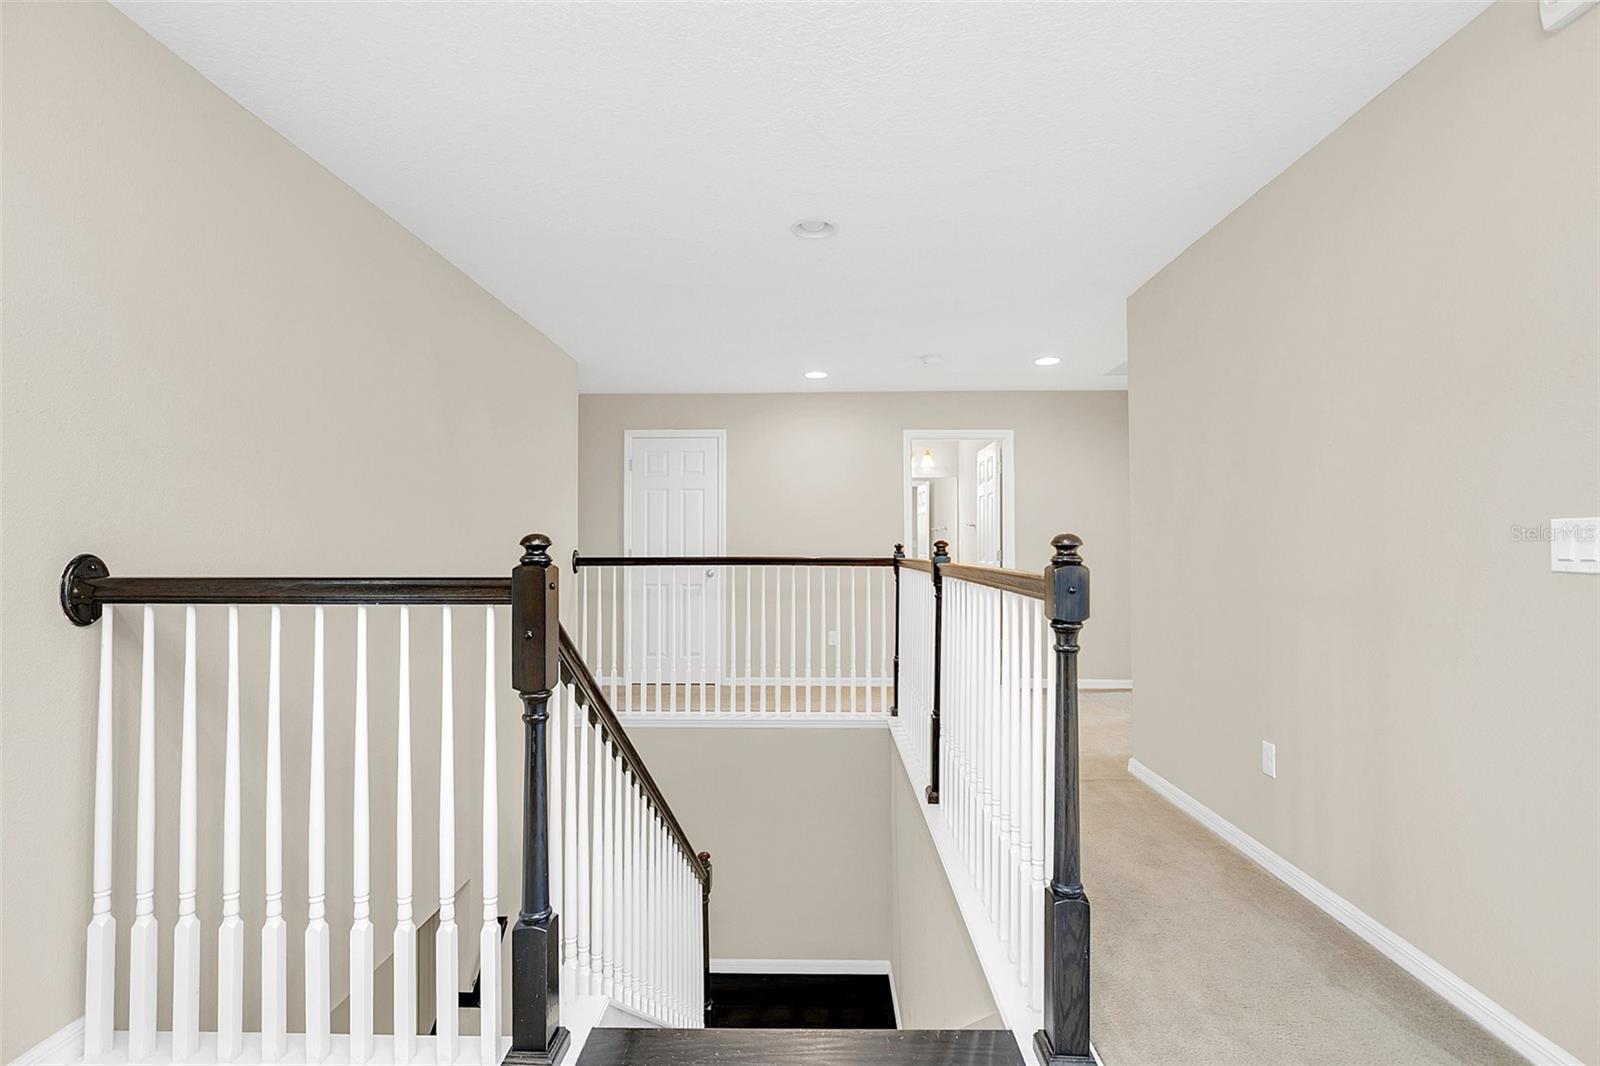
Upstairs landing with a staircase, dark wood handrails, white balusters, and a carpeted hallway.
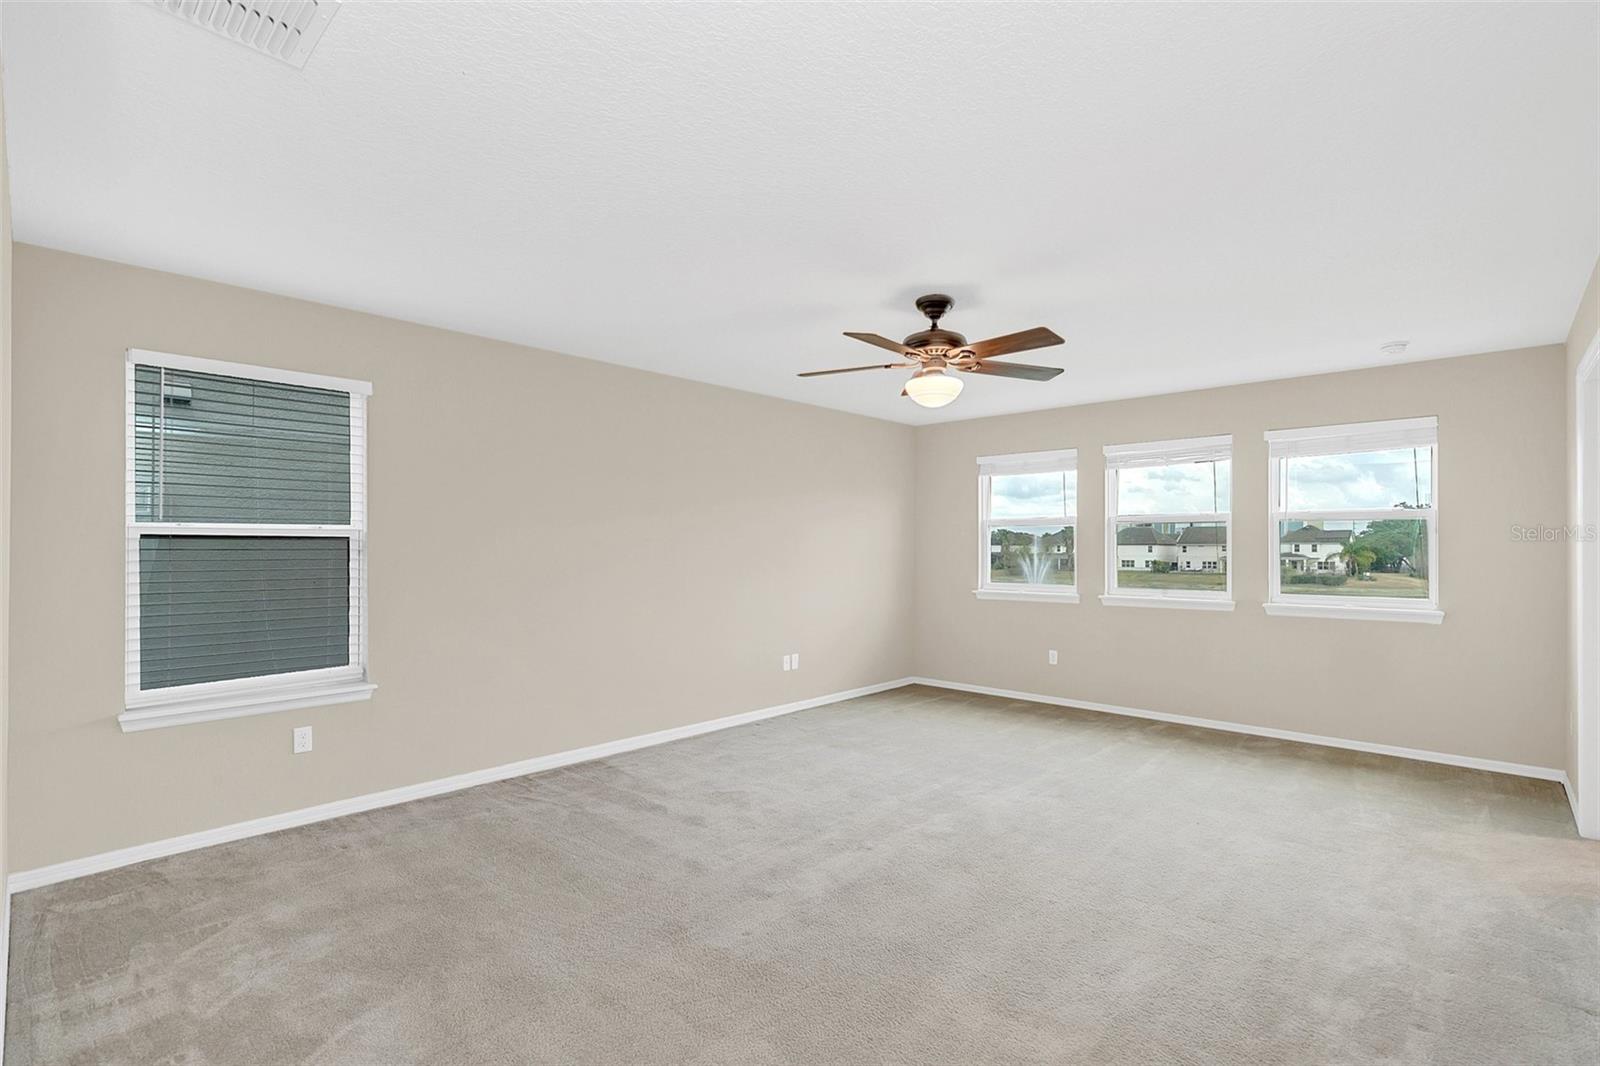
Empty carpeted room with beige walls, three windows, and a ceiling fan with a light.
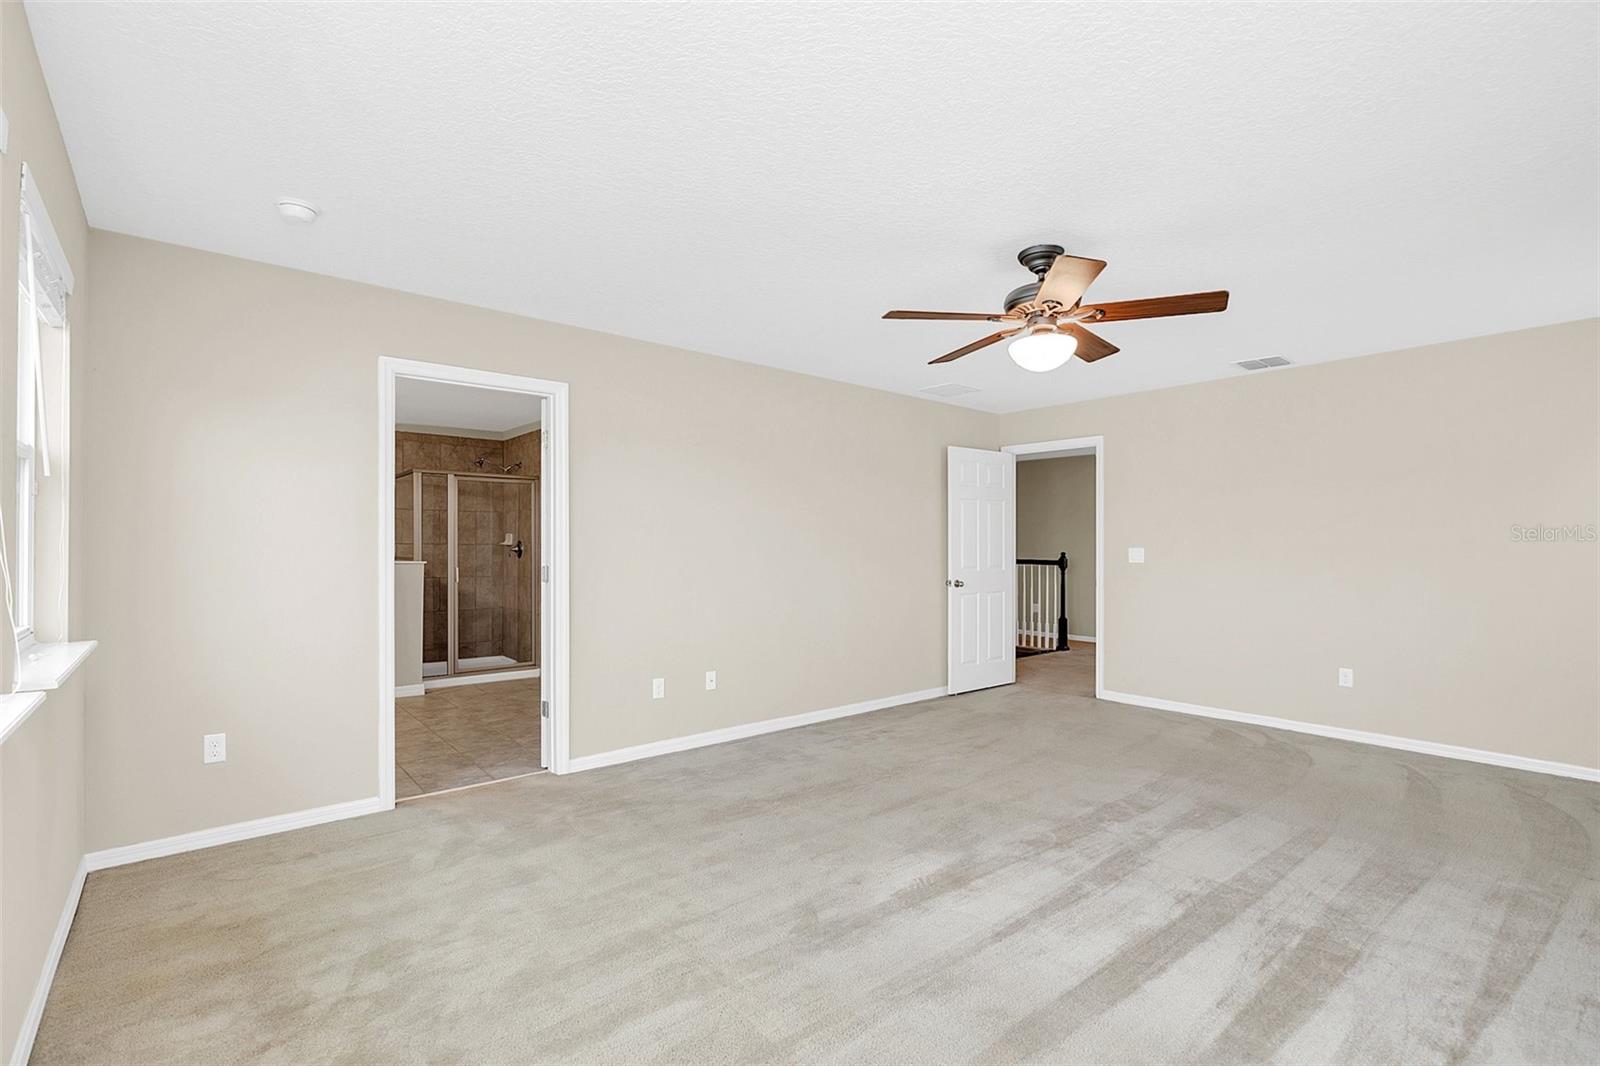
Empty carpeted bedroom with a ceiling fan, window, and adjoining bathroom with a glass shower.
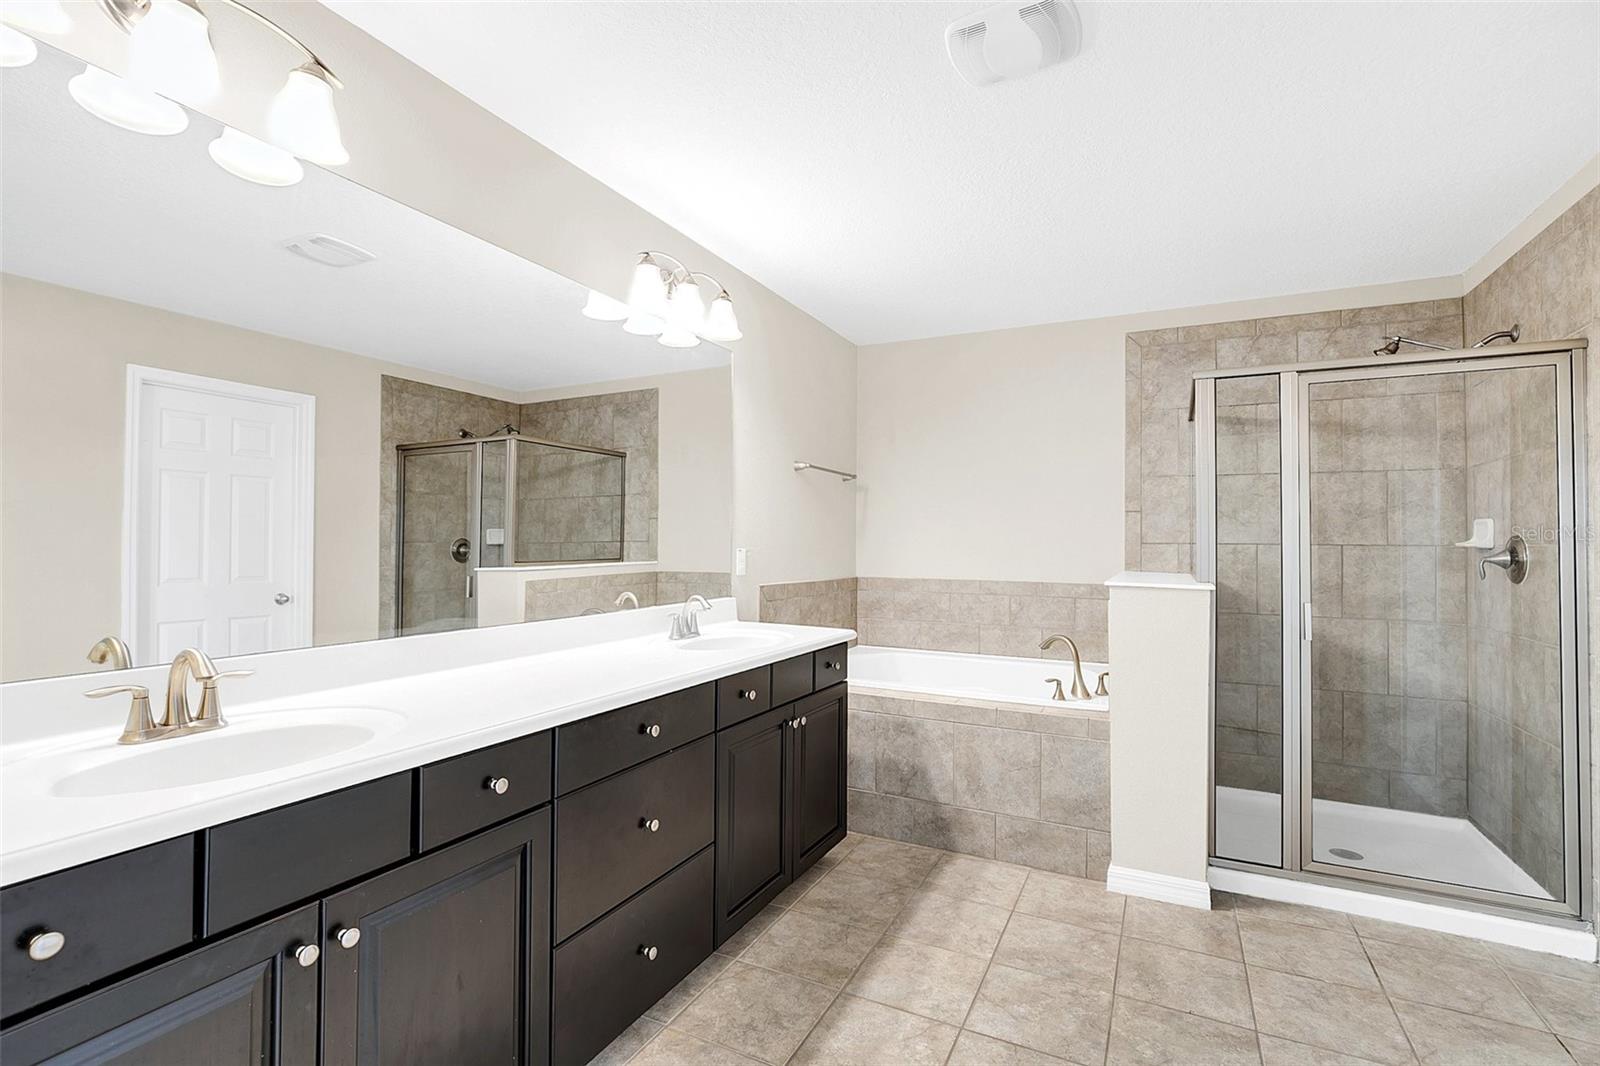
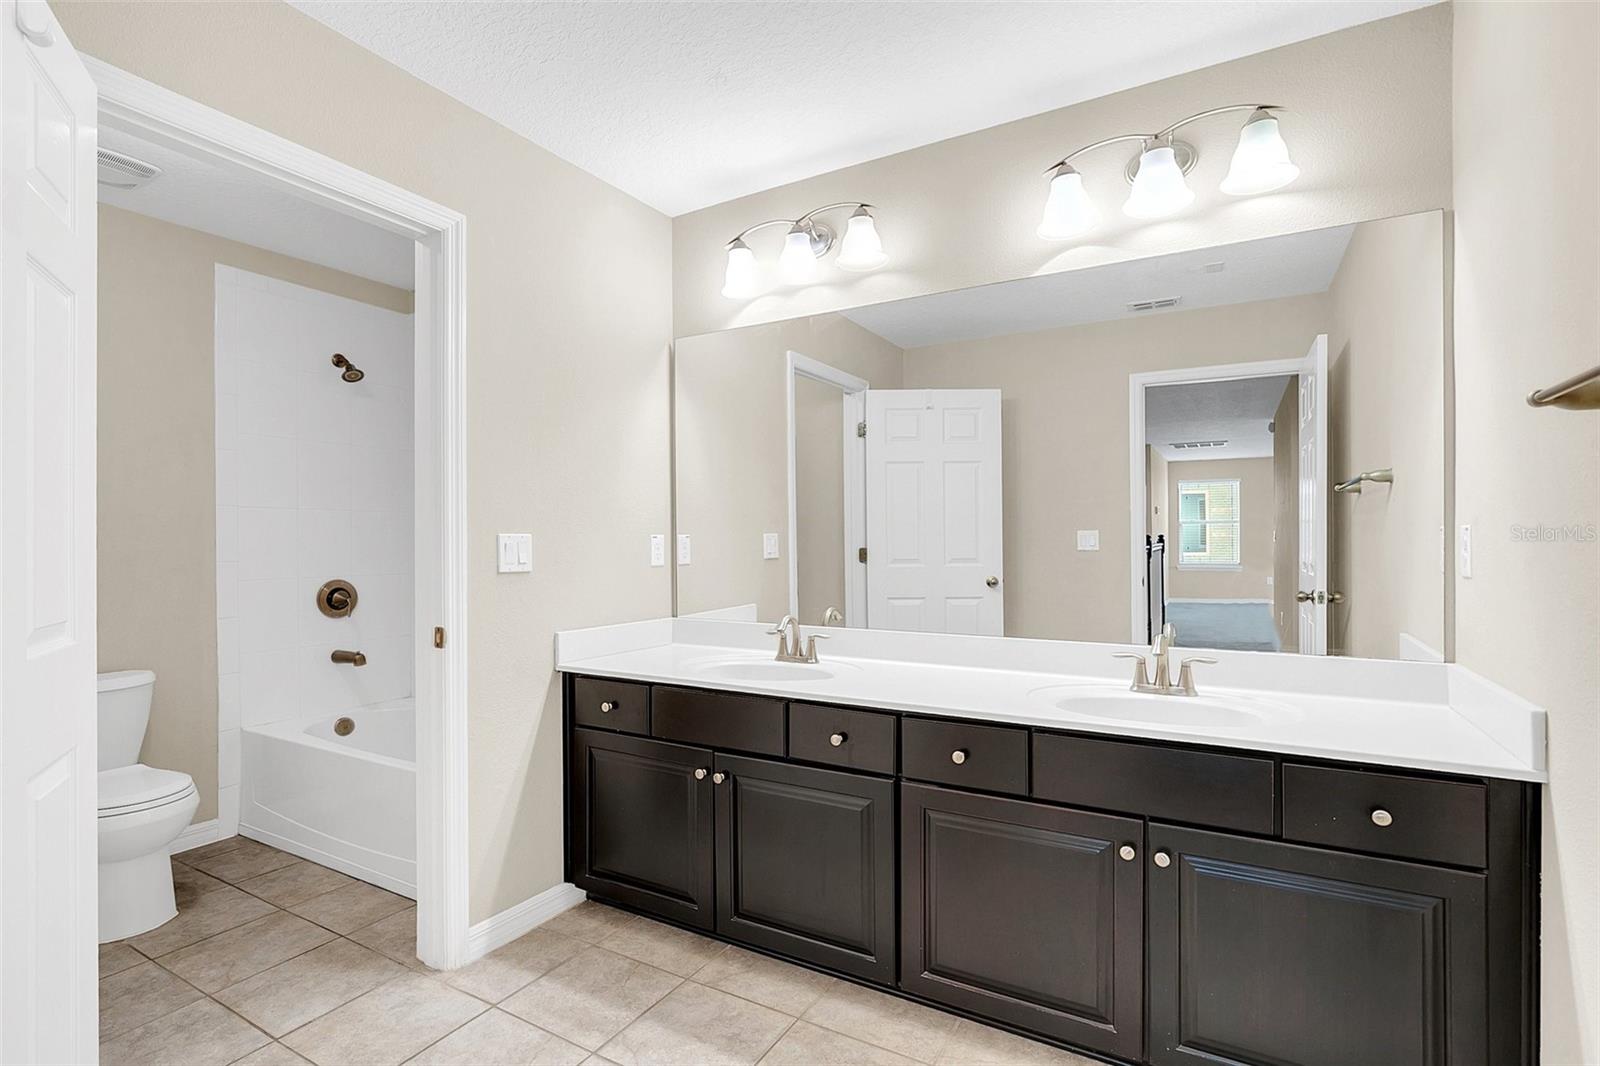
Bathroom with a dark double-sink vanity, glass-enclosed tiled shower, and separate bathtub.
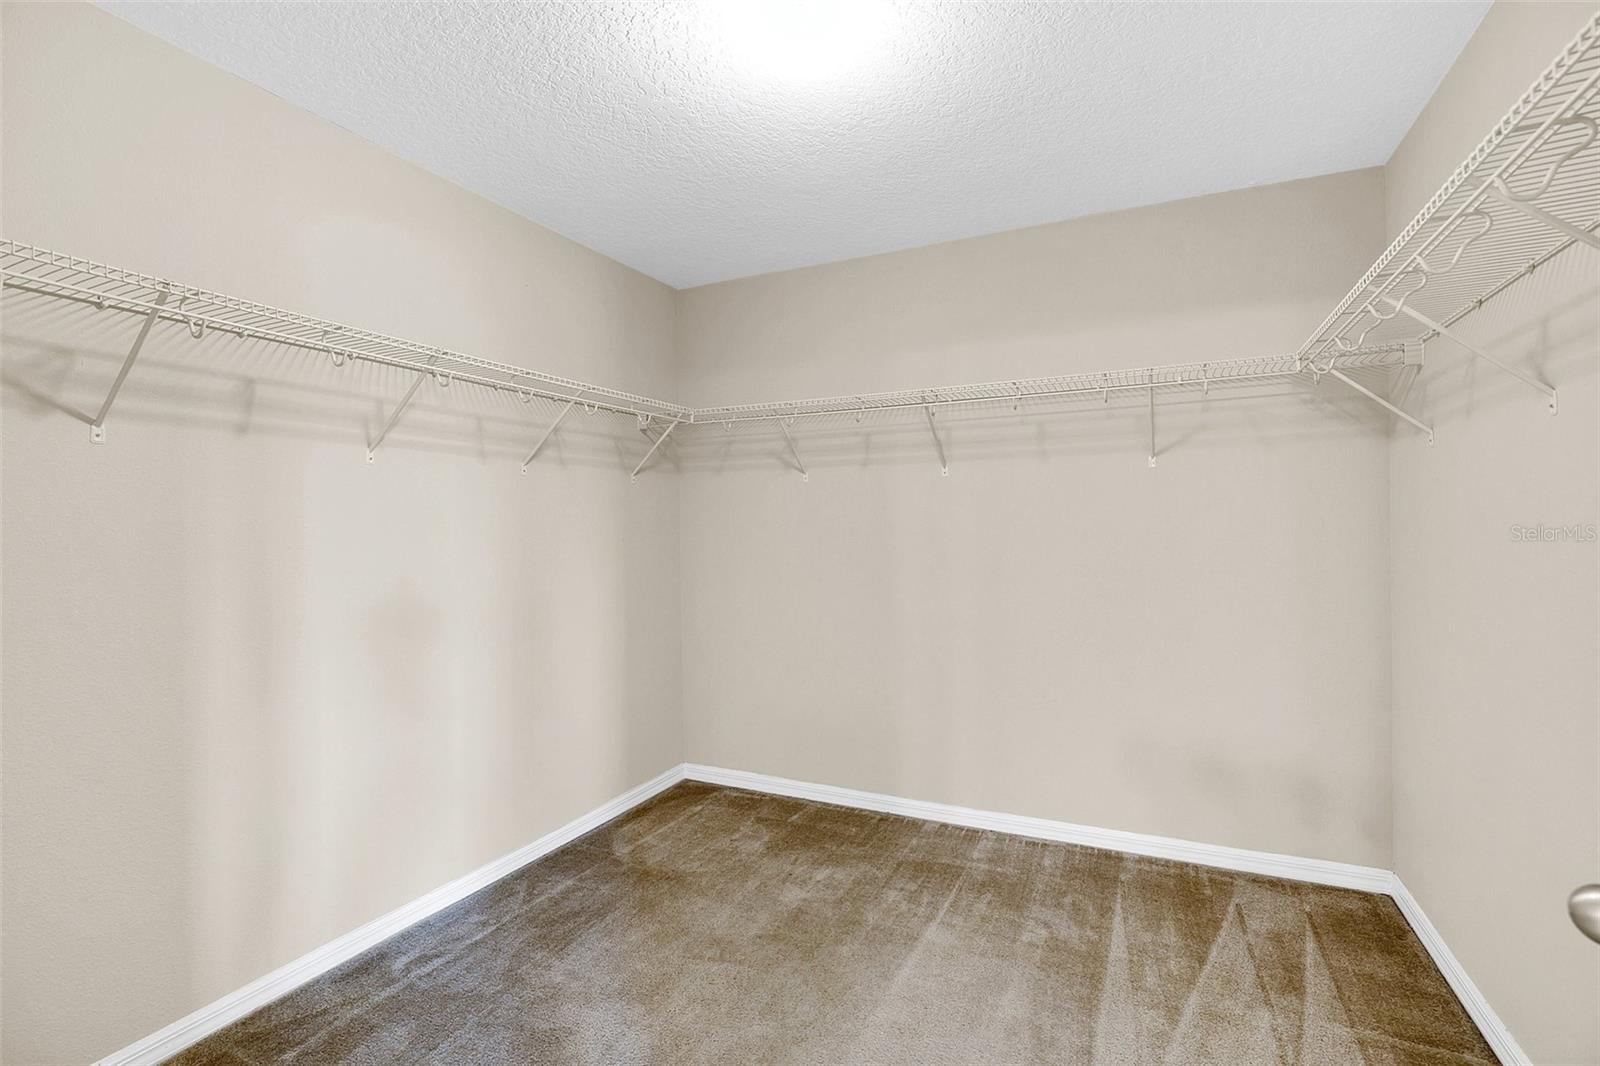
Empty walk-in closet with brown carpet and white wire shelving along three walls.
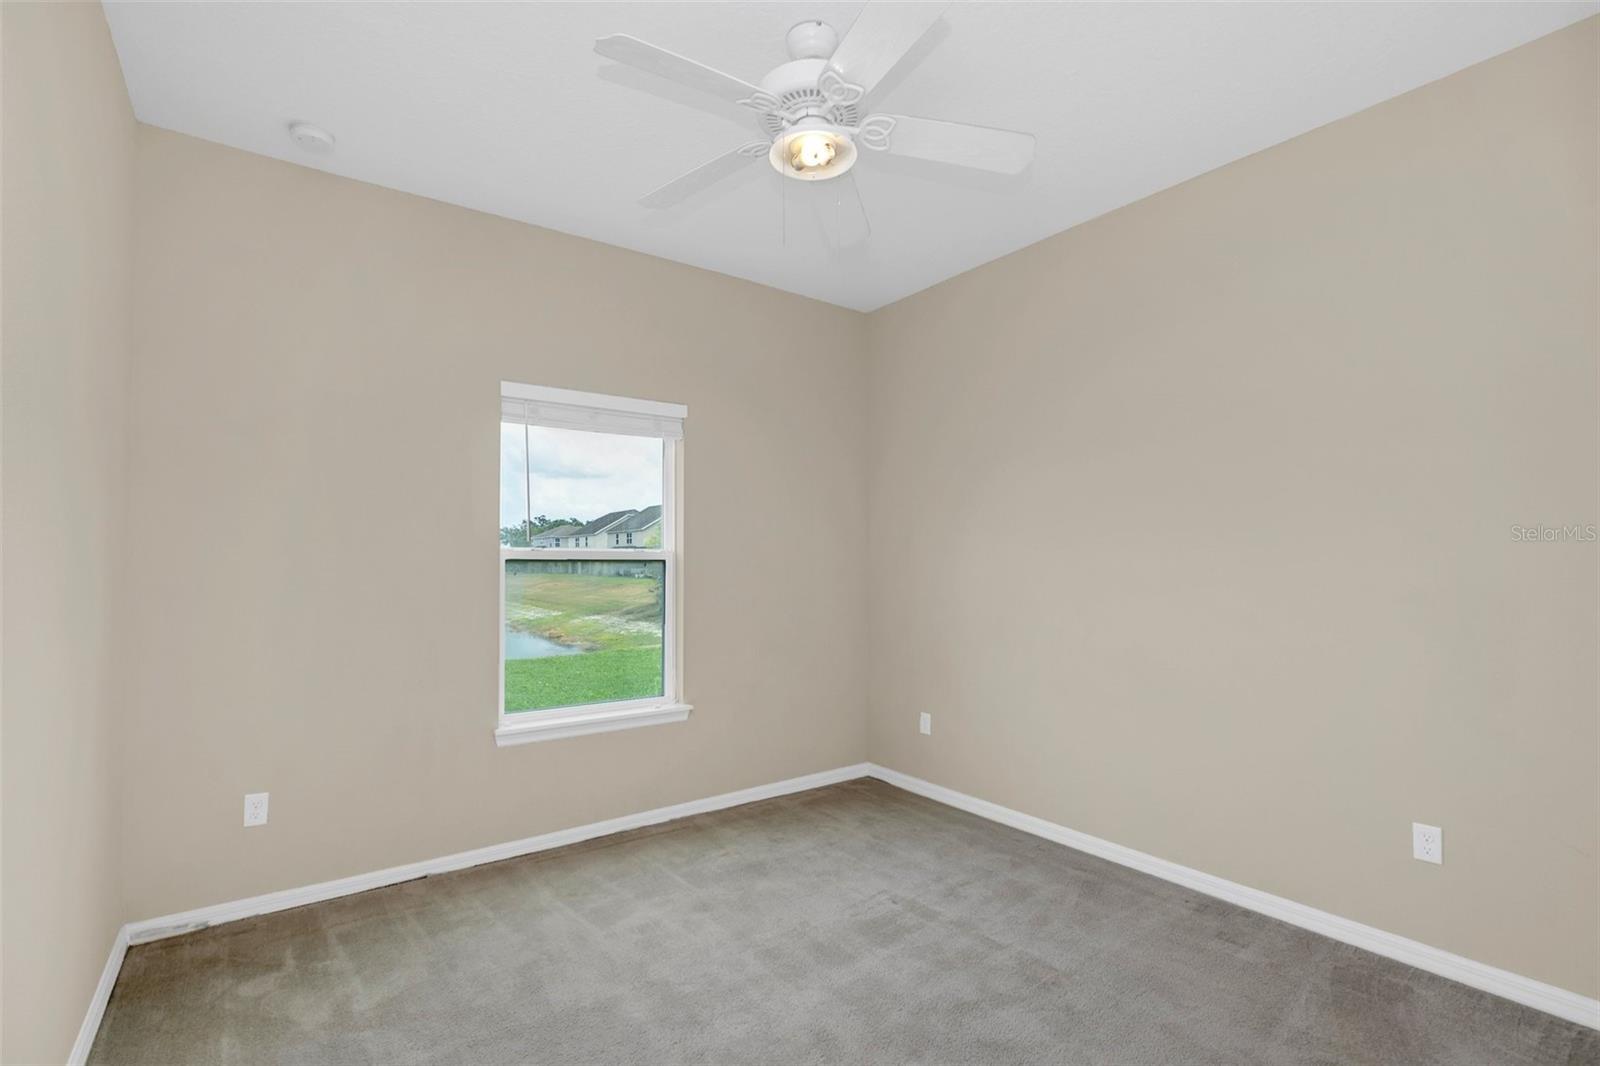
Vacant bedroom with gray carpet, a ceiling fan, and a window overlooking a grassy yard.
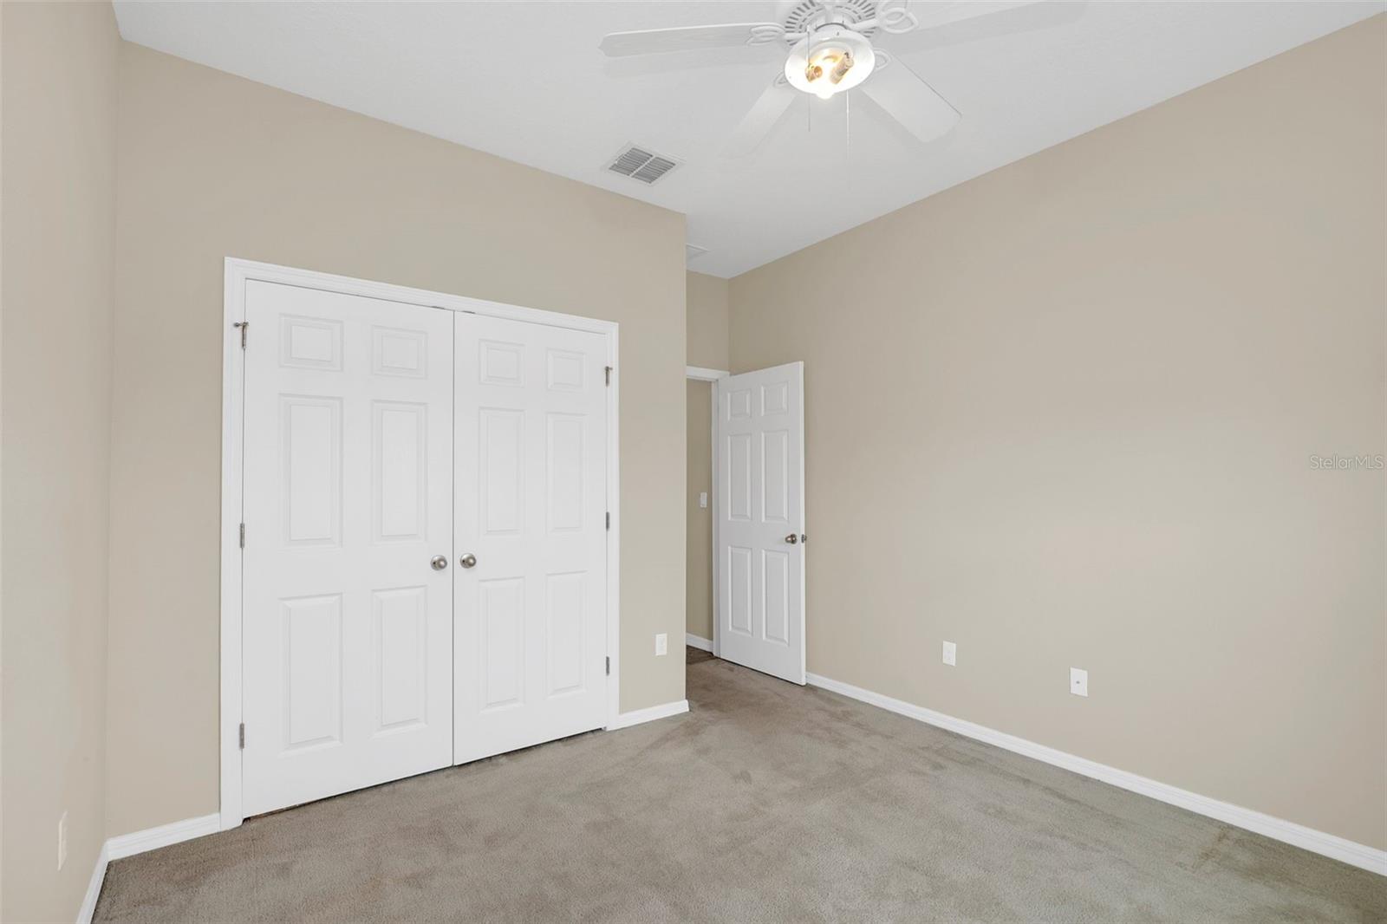
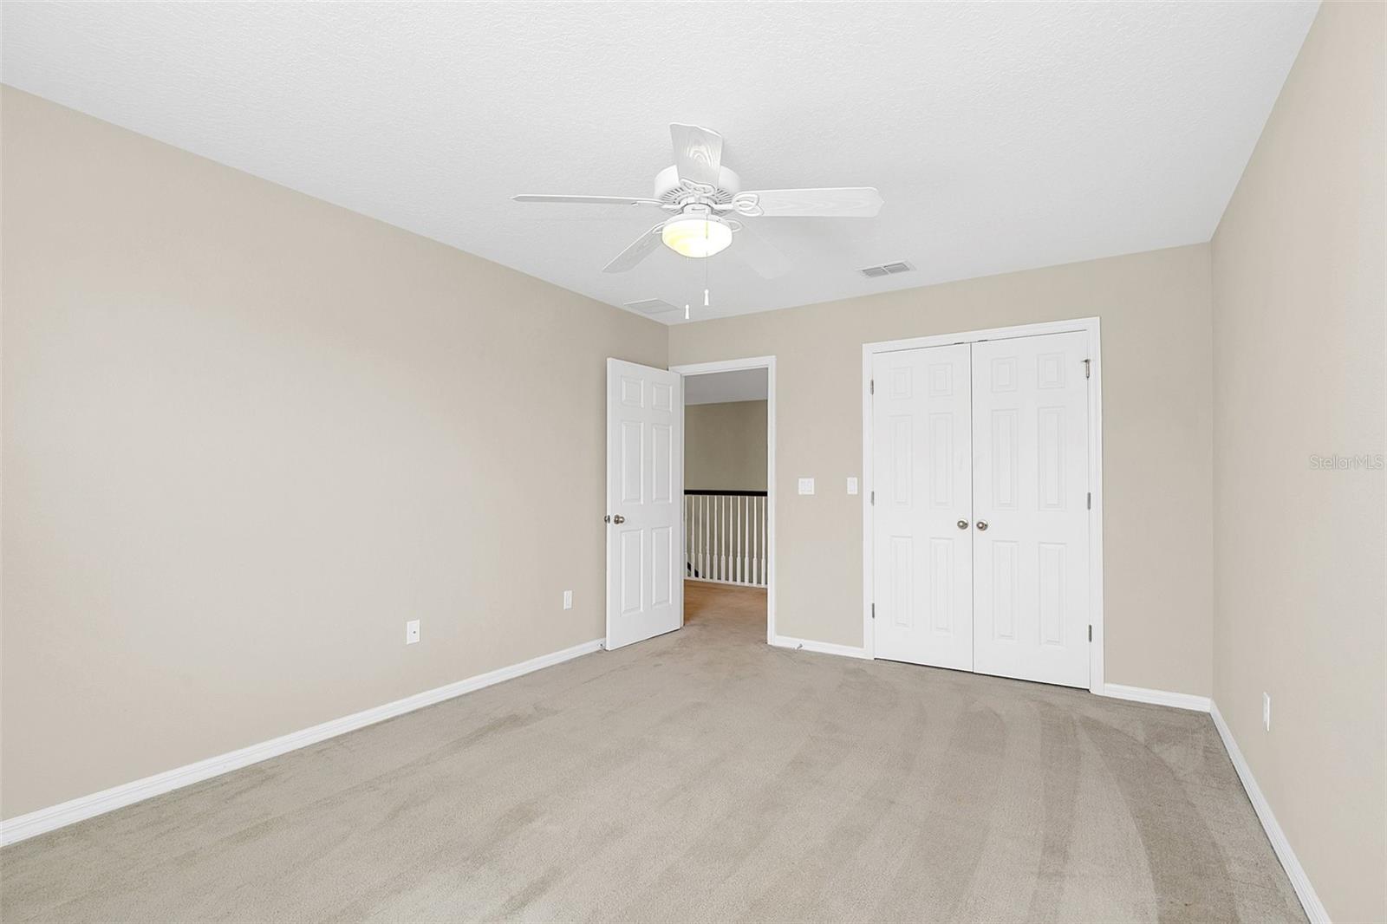
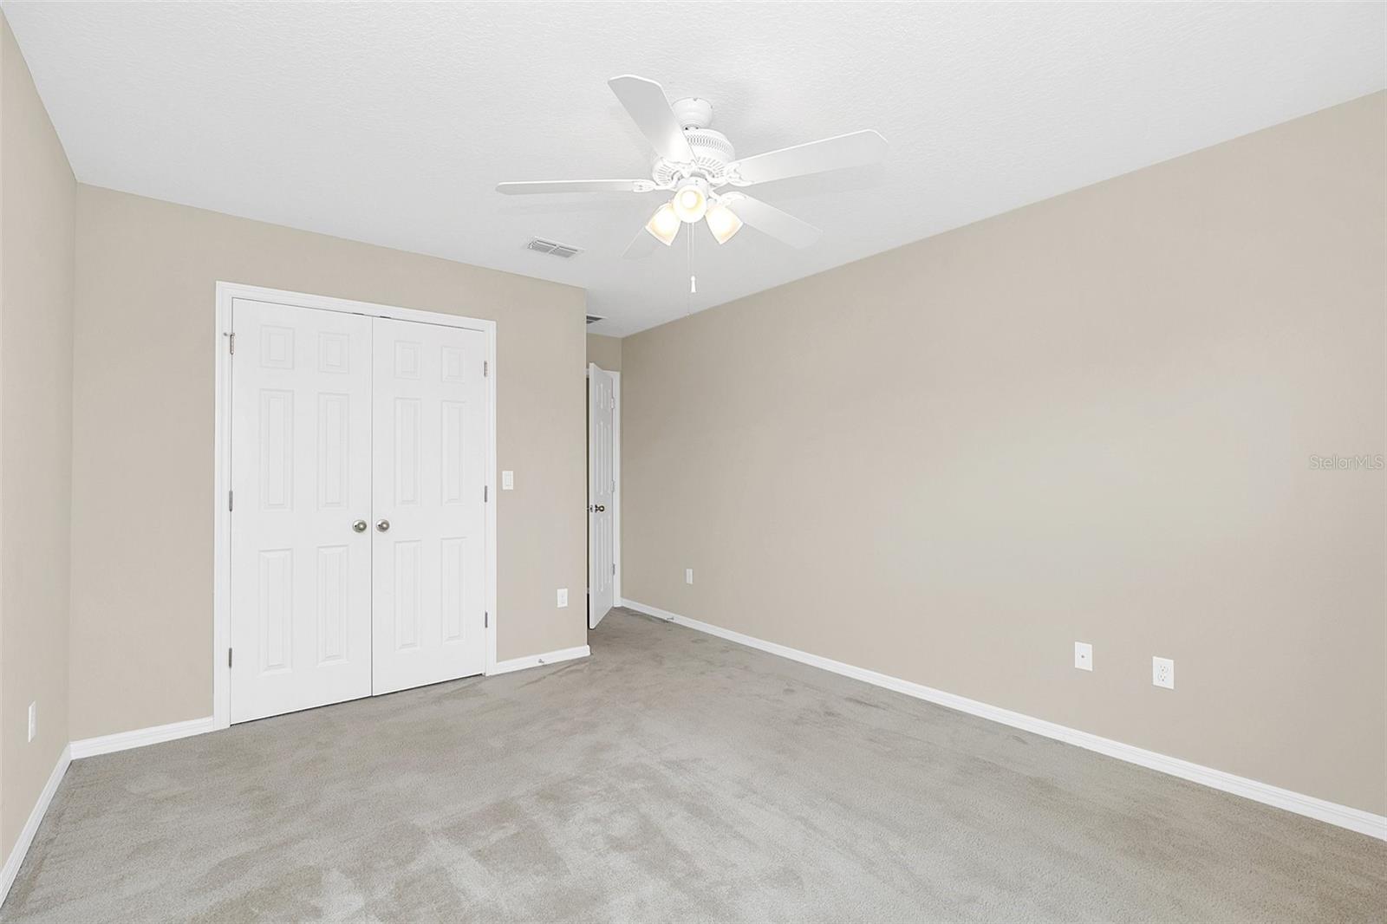
Empty carpeted bedroom with white double closet doors and a ceiling fan.
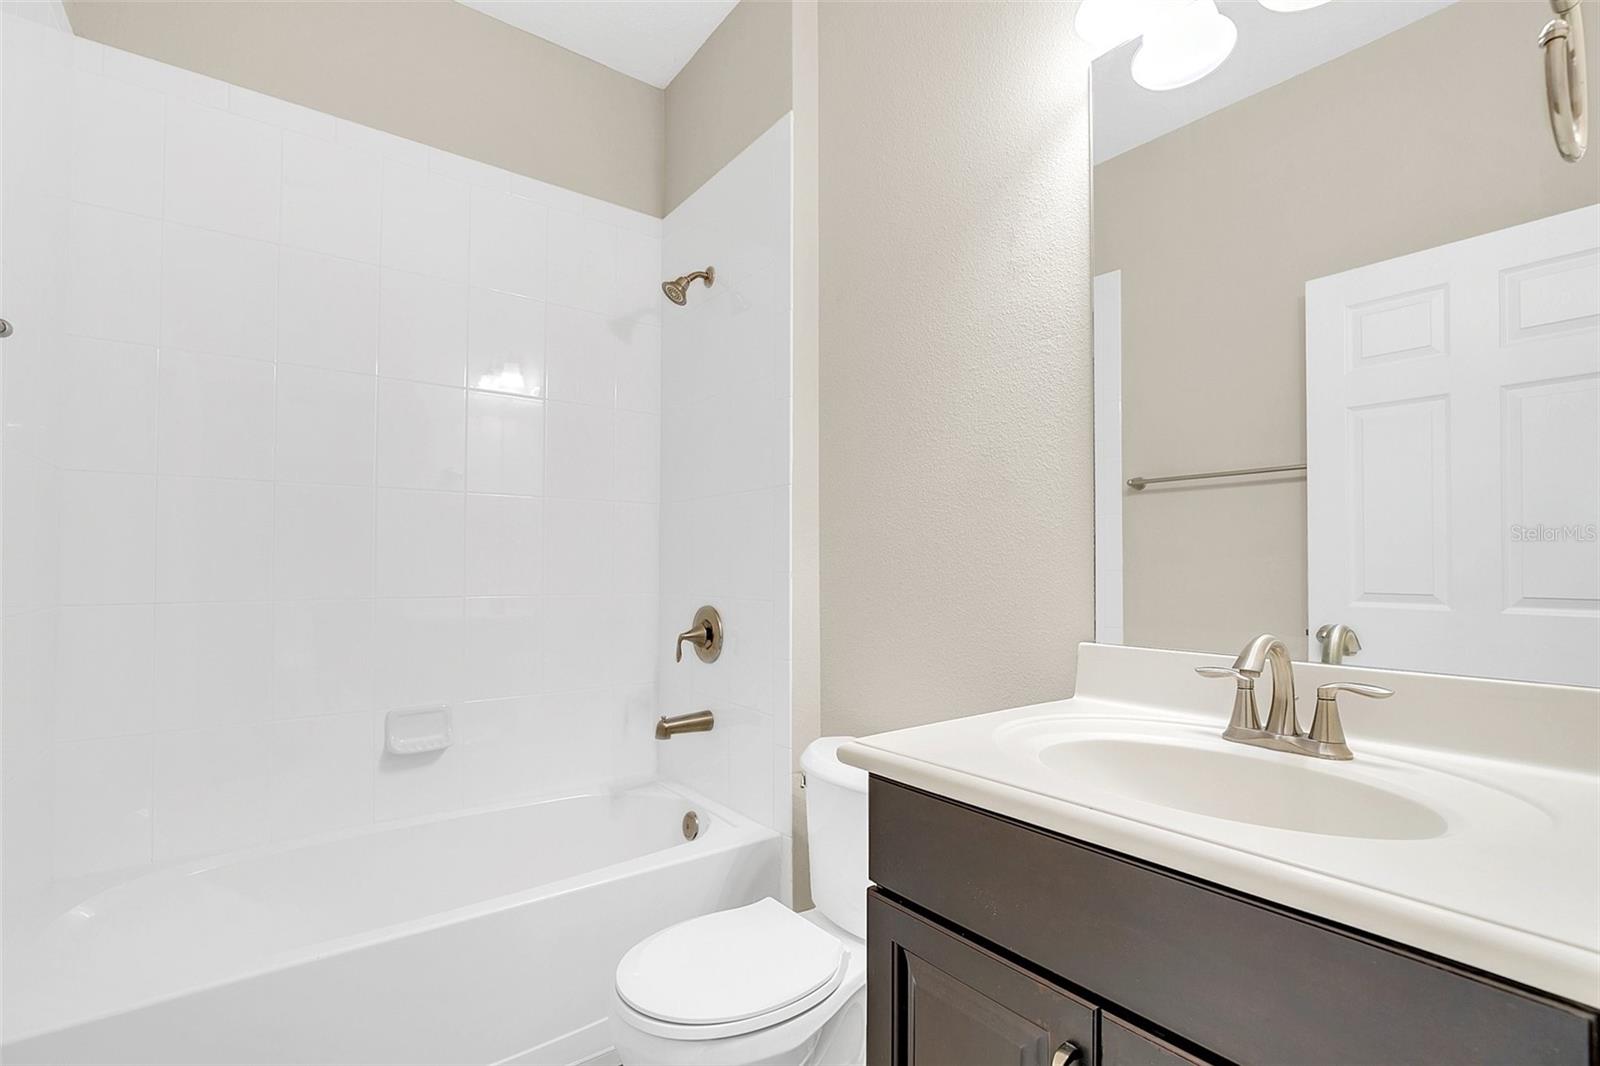
Bathroom with a white tub and tiled surround, toilet, and dark vanity with a white sink.
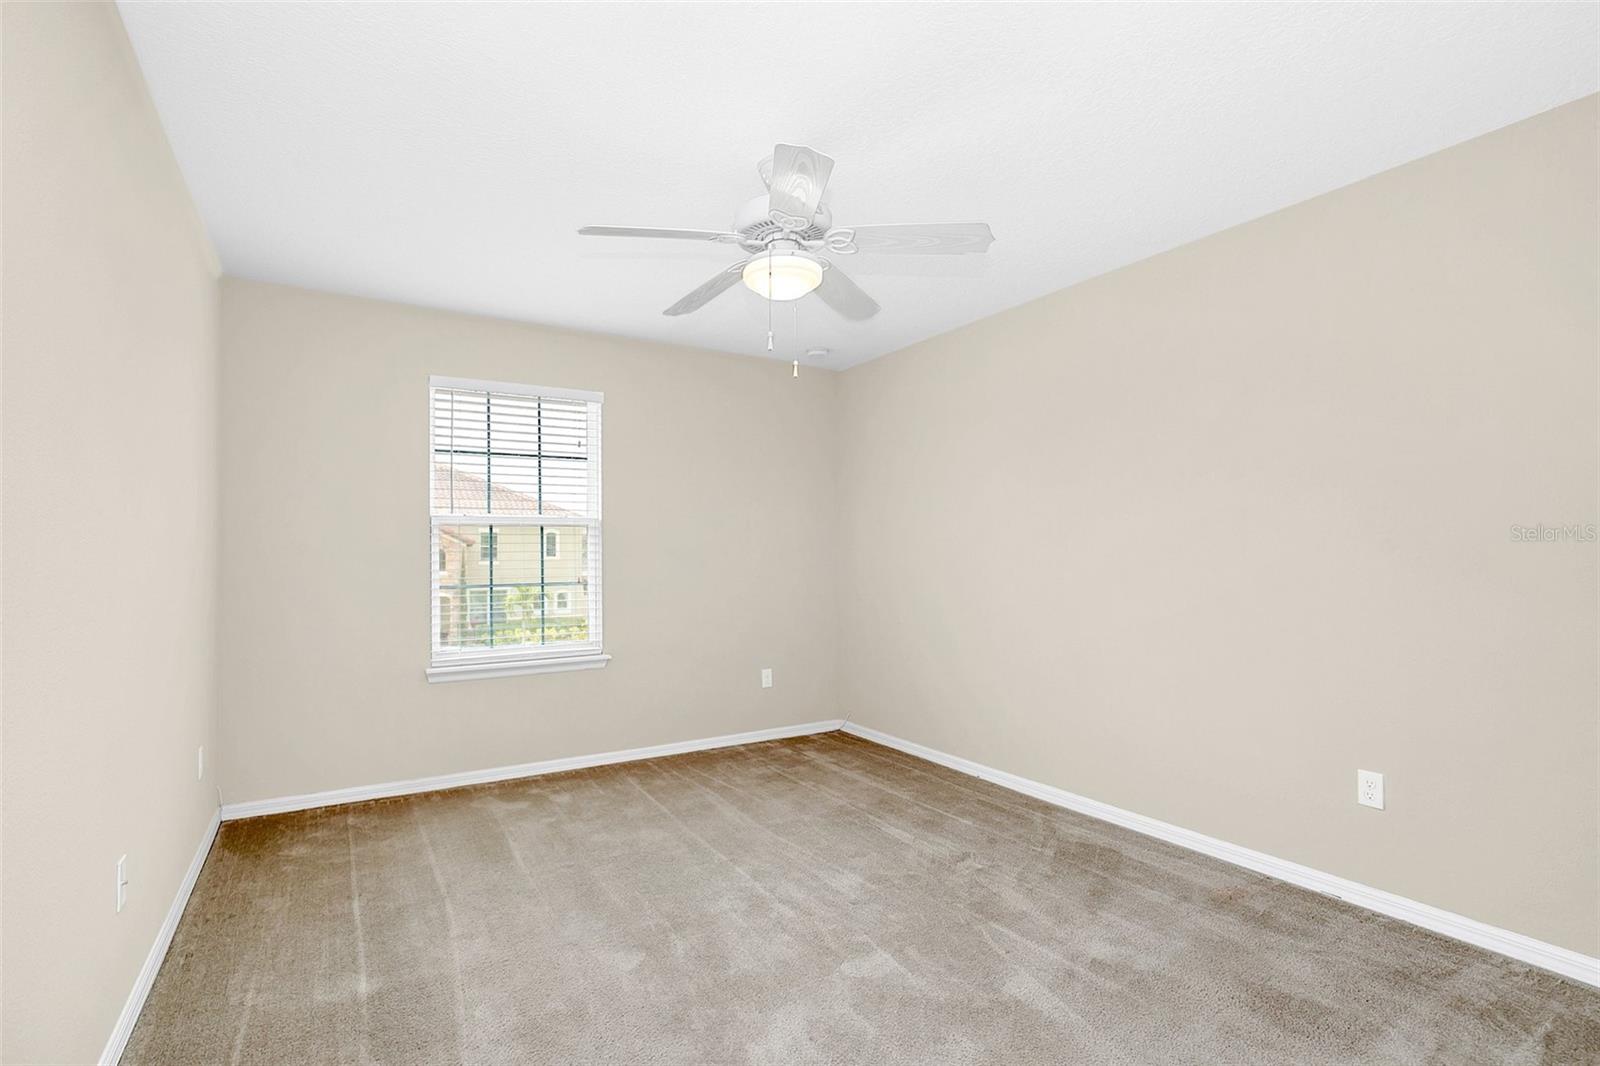
Vacant bedroom with beige carpet, a ceiling fan, and a window with white blinds.
Empty bedroom with gray carpet, double closet doors, and a white ceiling fan.
Bathroom with a dark double vanity, broad mirror, and adjoining tub and shower.
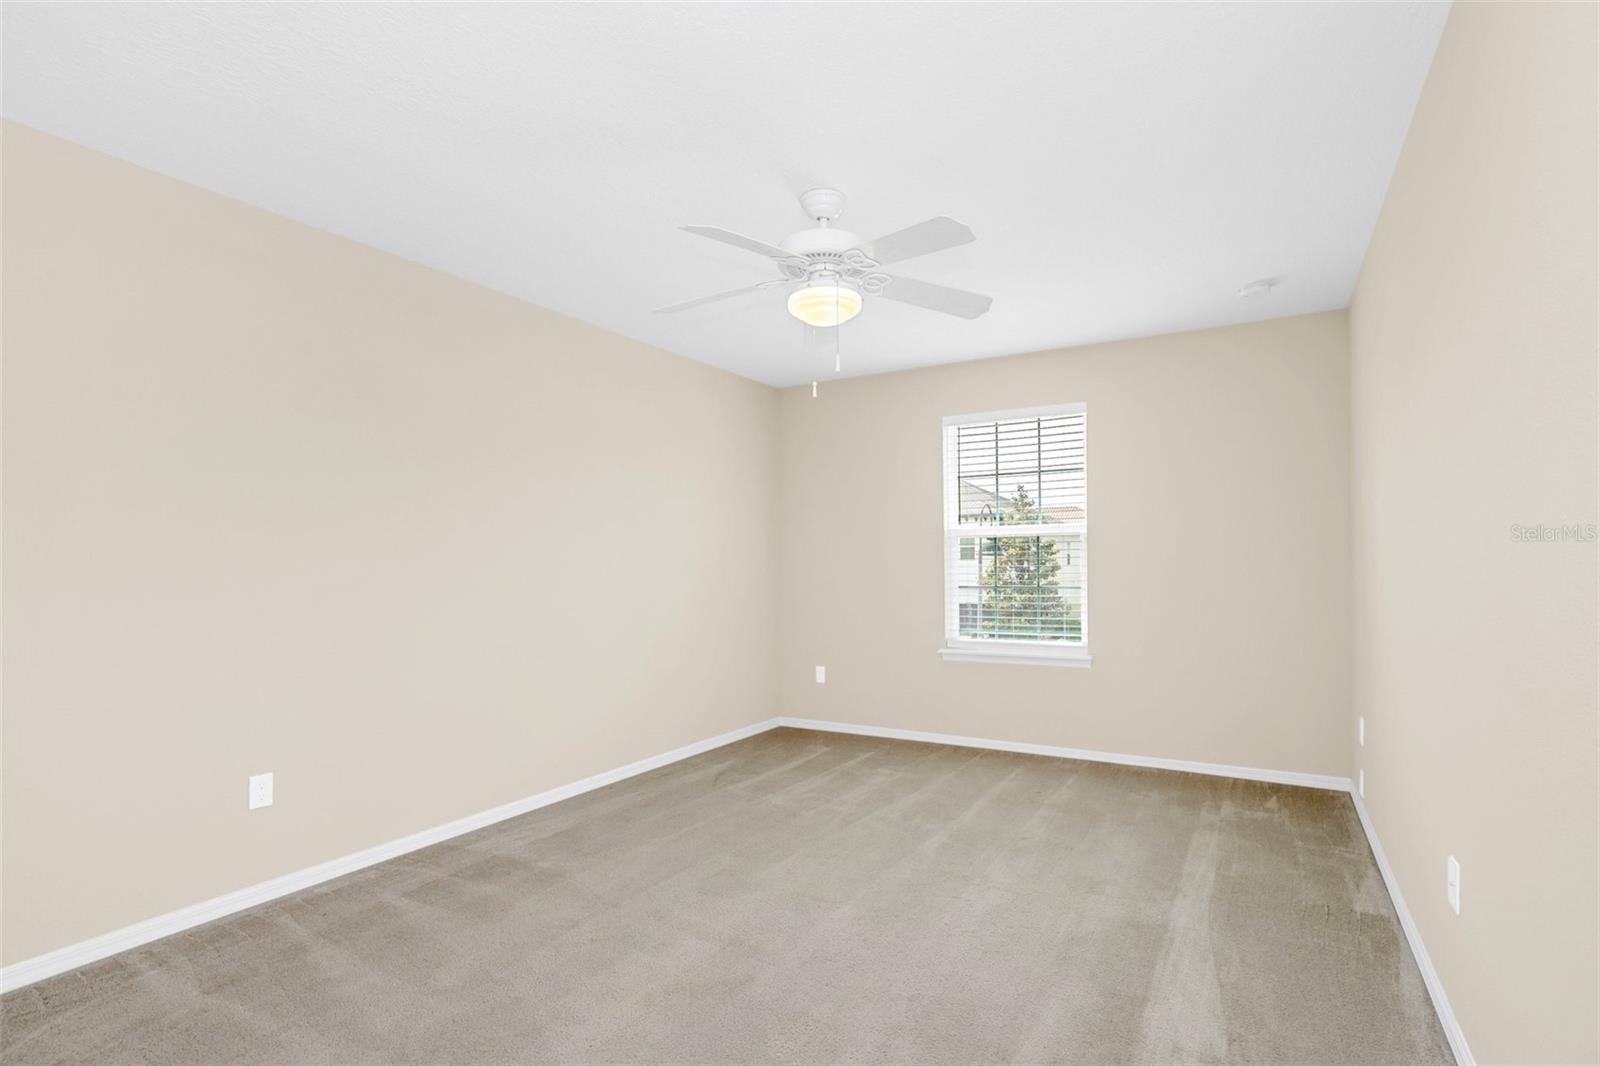
Empty bedroom with beige walls, carpet, a ceiling fan, and a window with blinds.
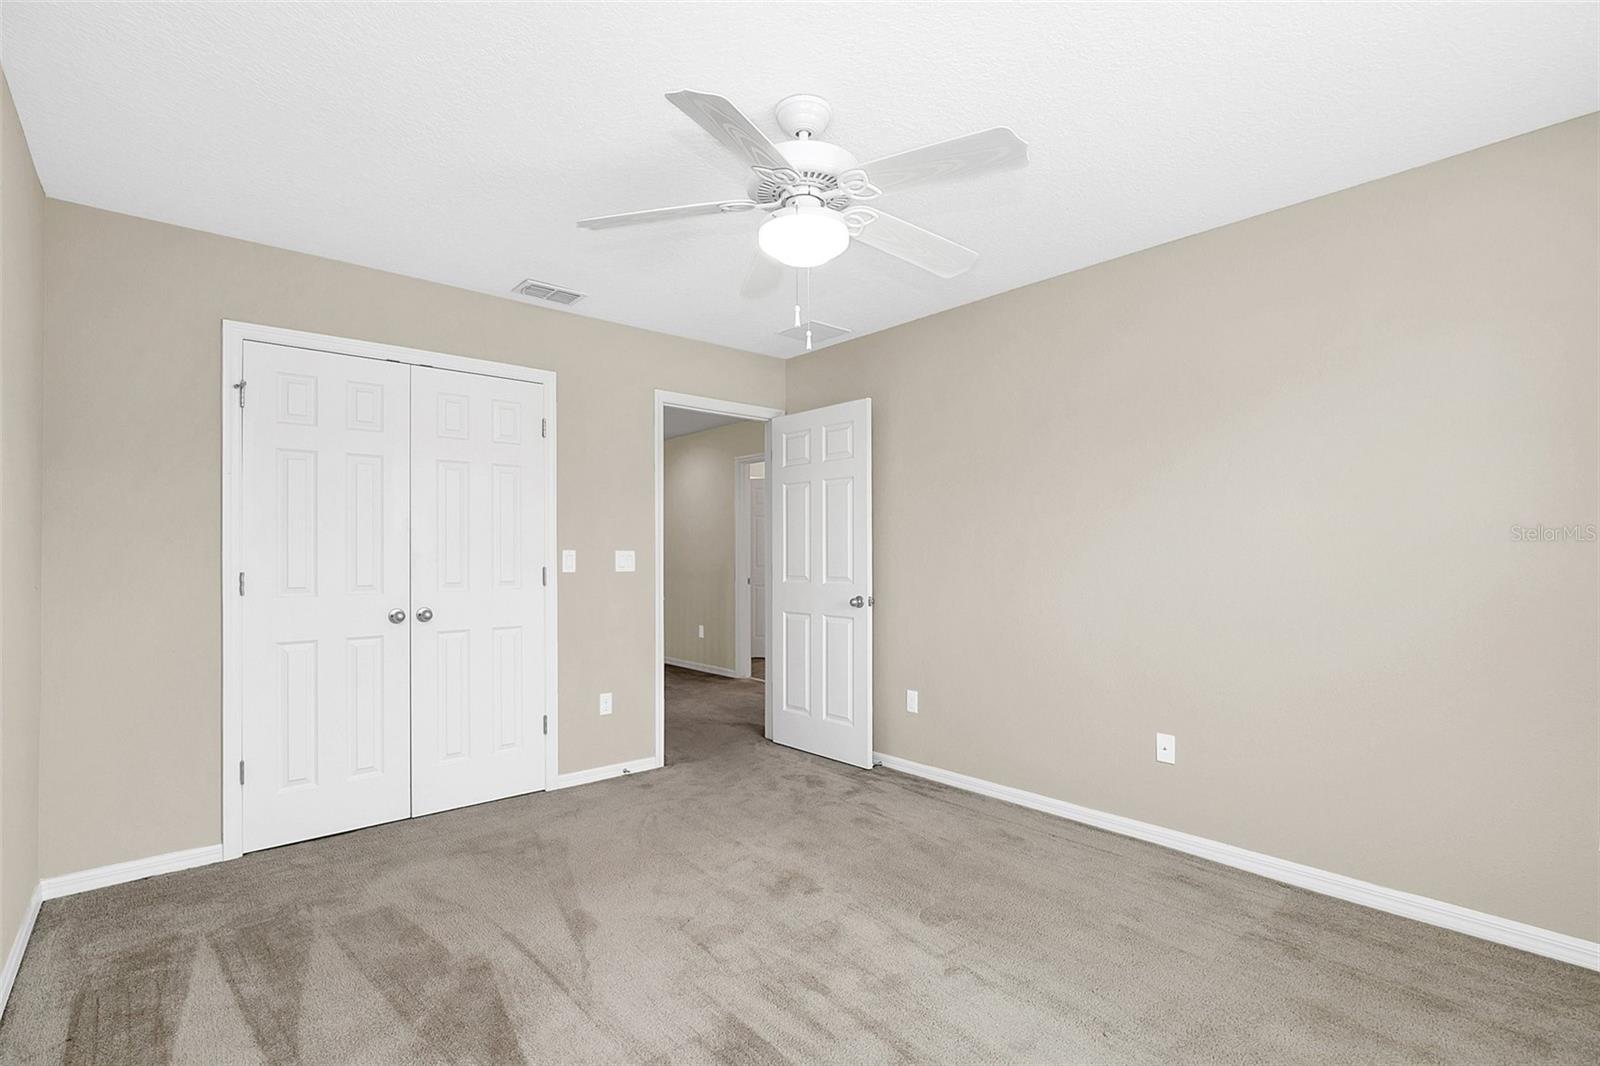
Empty bedroom with light carpeting, white closet doors, and a ceiling fan.
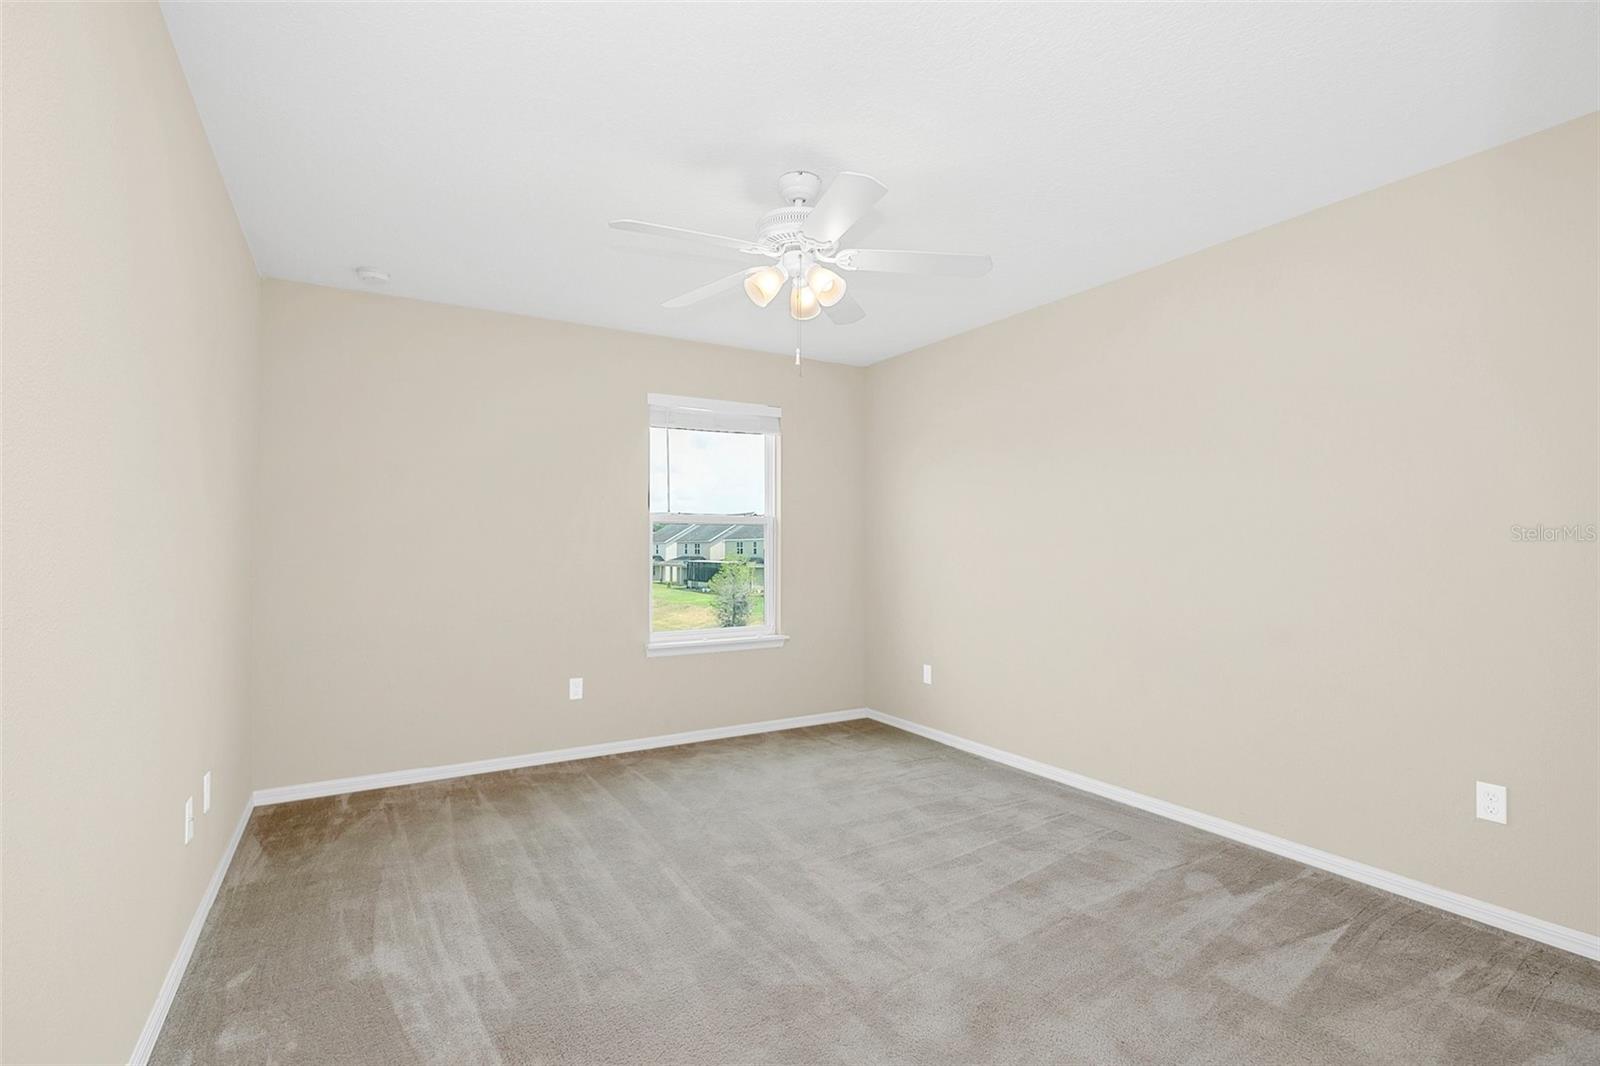
Empty bedroom with gray carpet, beige walls, a ceiling fan, and a window overlooking neighboring homes.
Empty bedroom with gray carpet, white double closet doors, and a ceiling fan with lights.
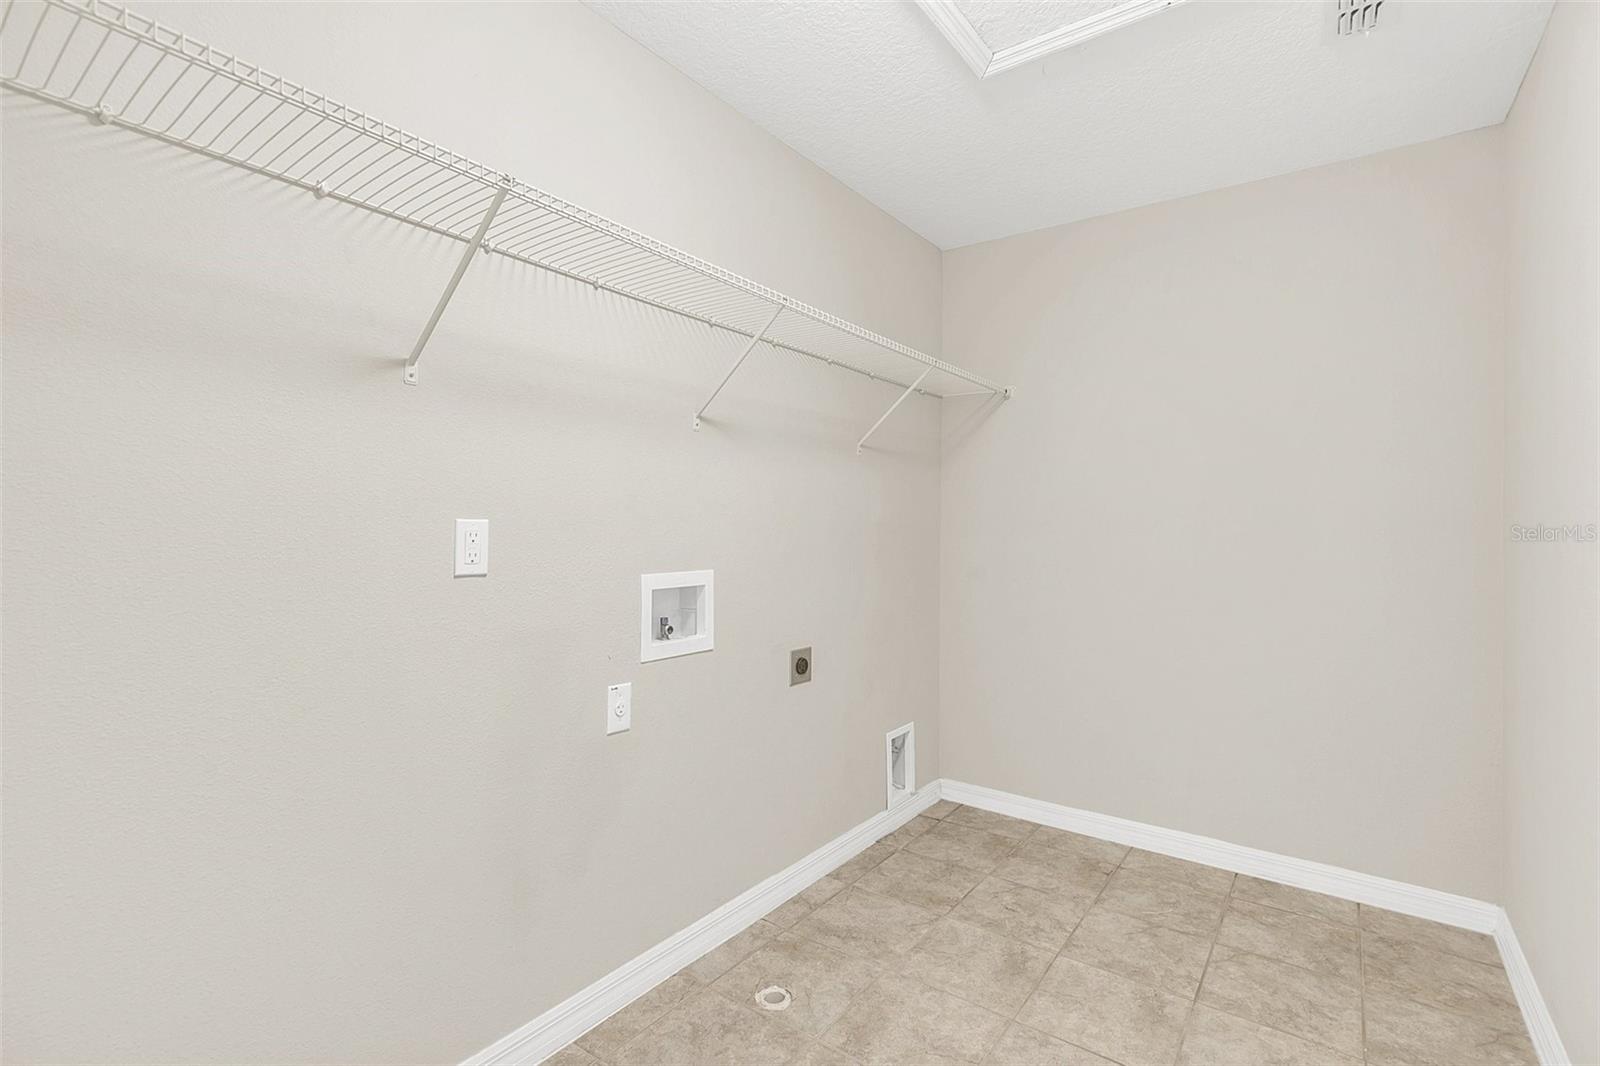
Empty laundry room with wire shelf, washer hookups, and a tile floor.
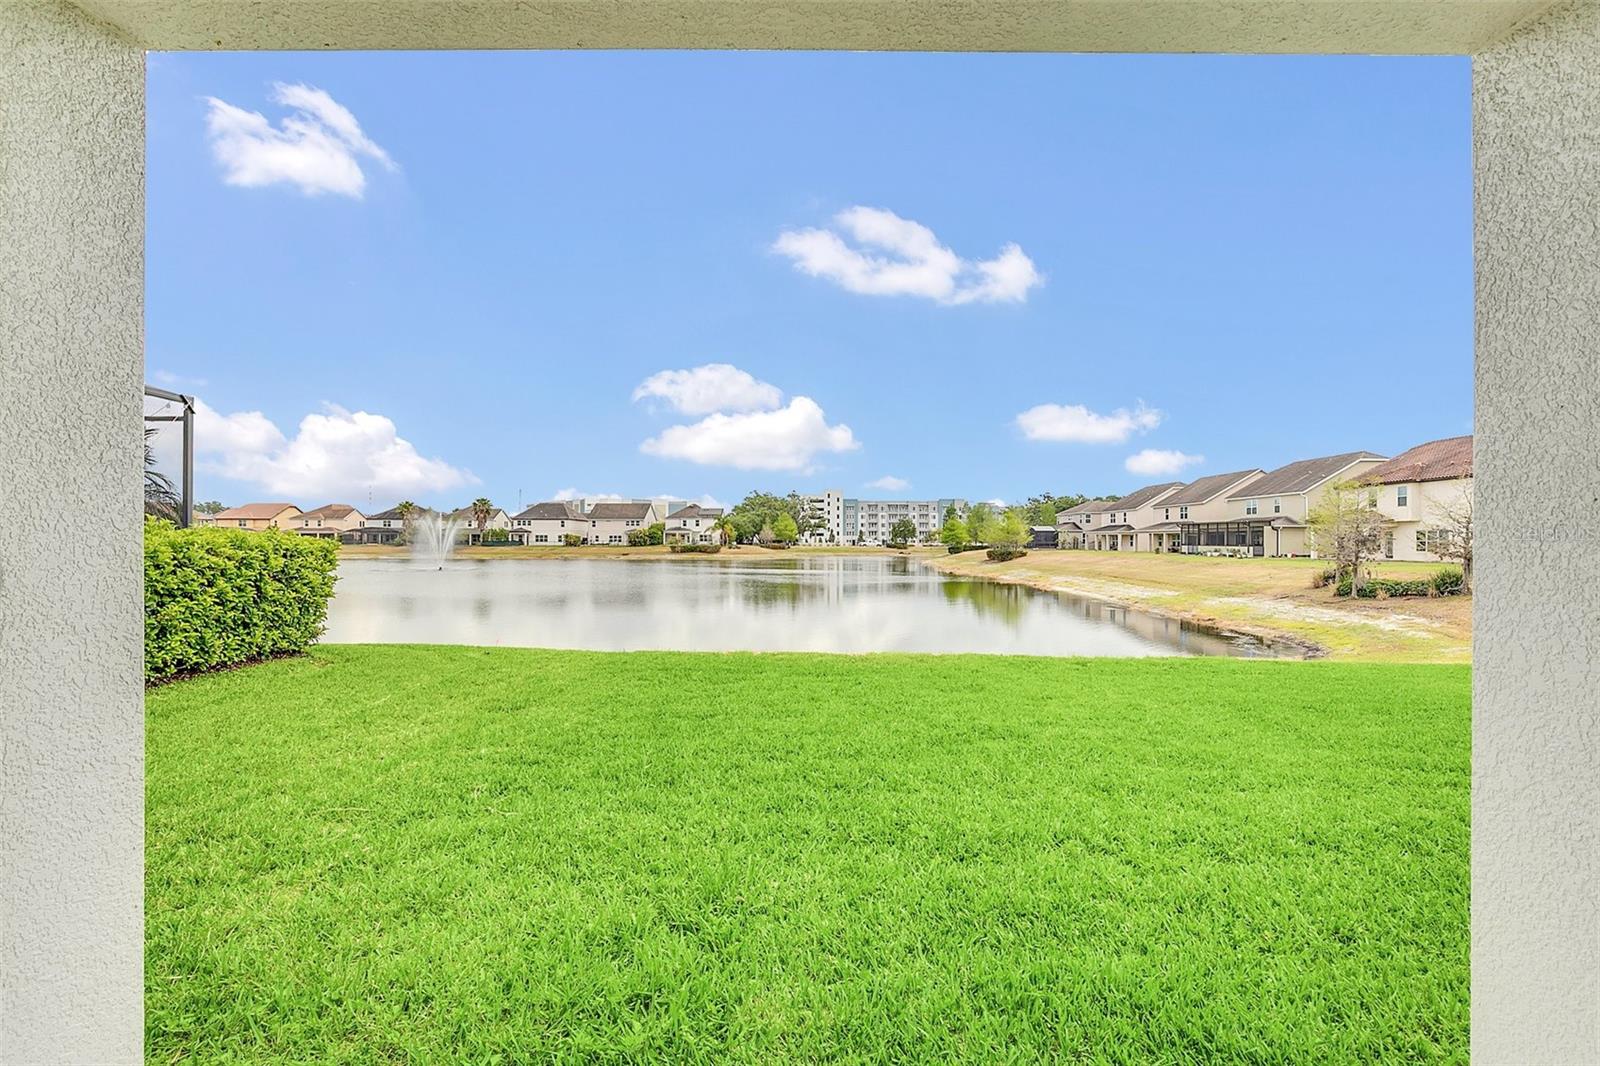
Green lawn overlooking a neighborhood pond with a fountain and homes along the far shore.
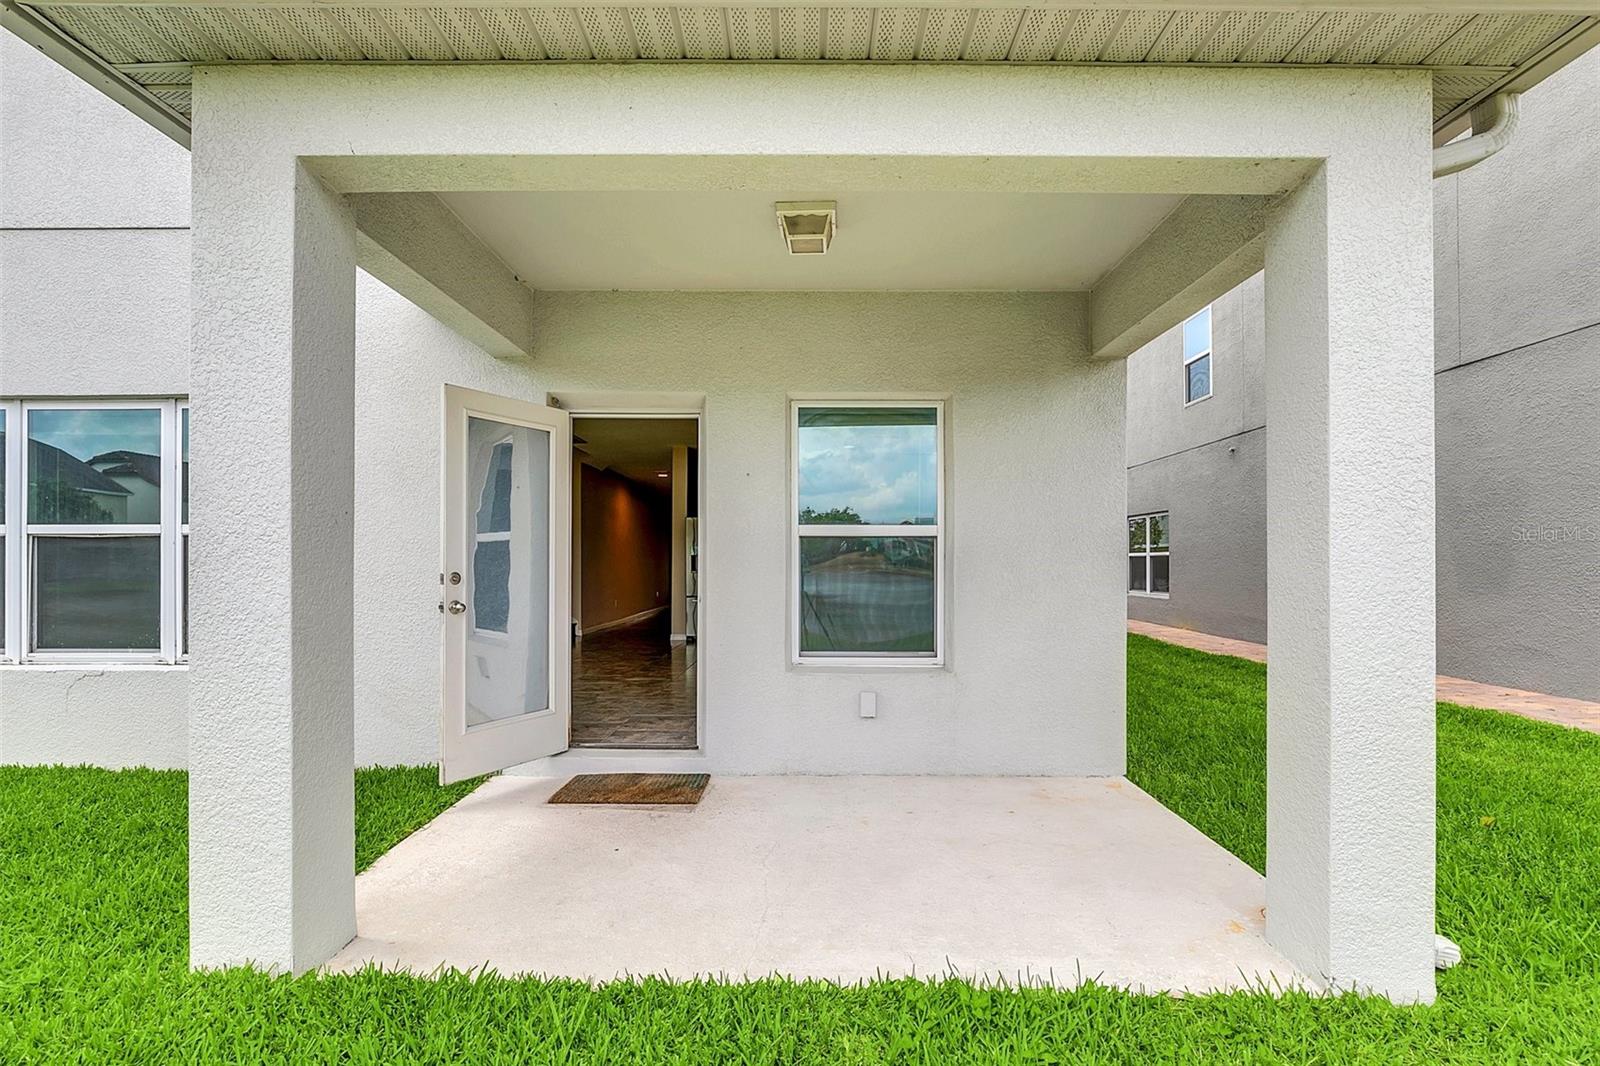
Covered concrete patio with an open back door and green lawn.
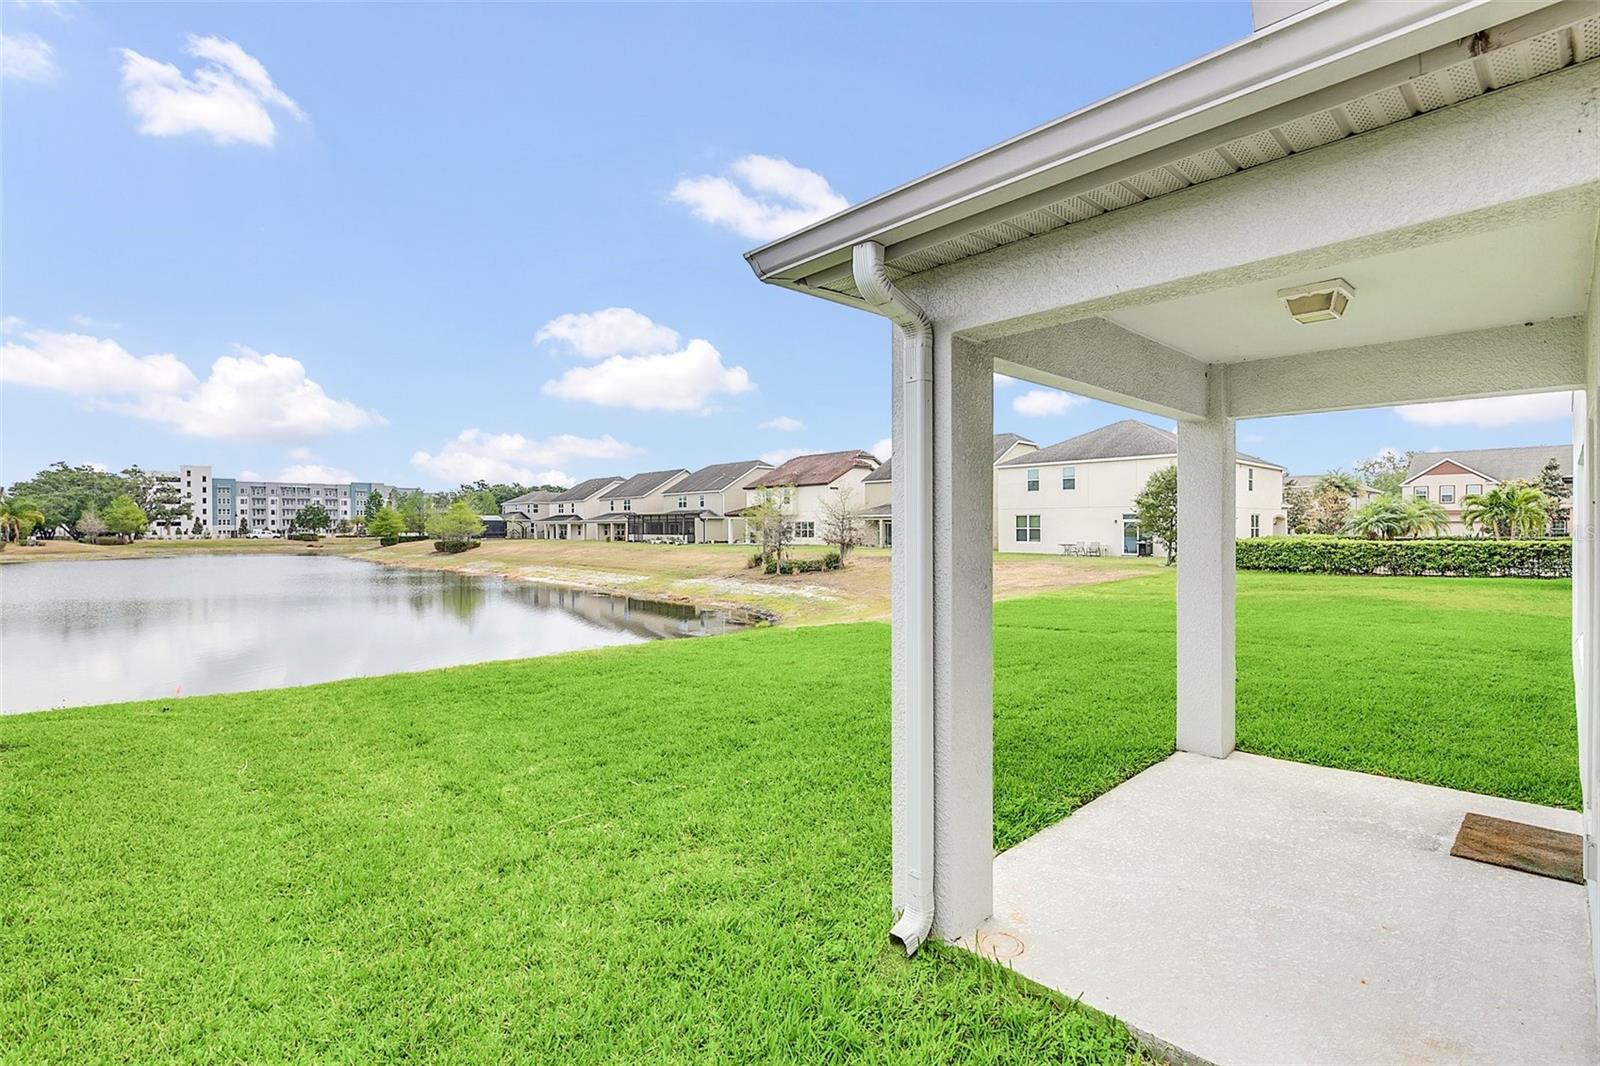
Covered patio overlooks a pond and green lawn, with neighboring homes beyond.
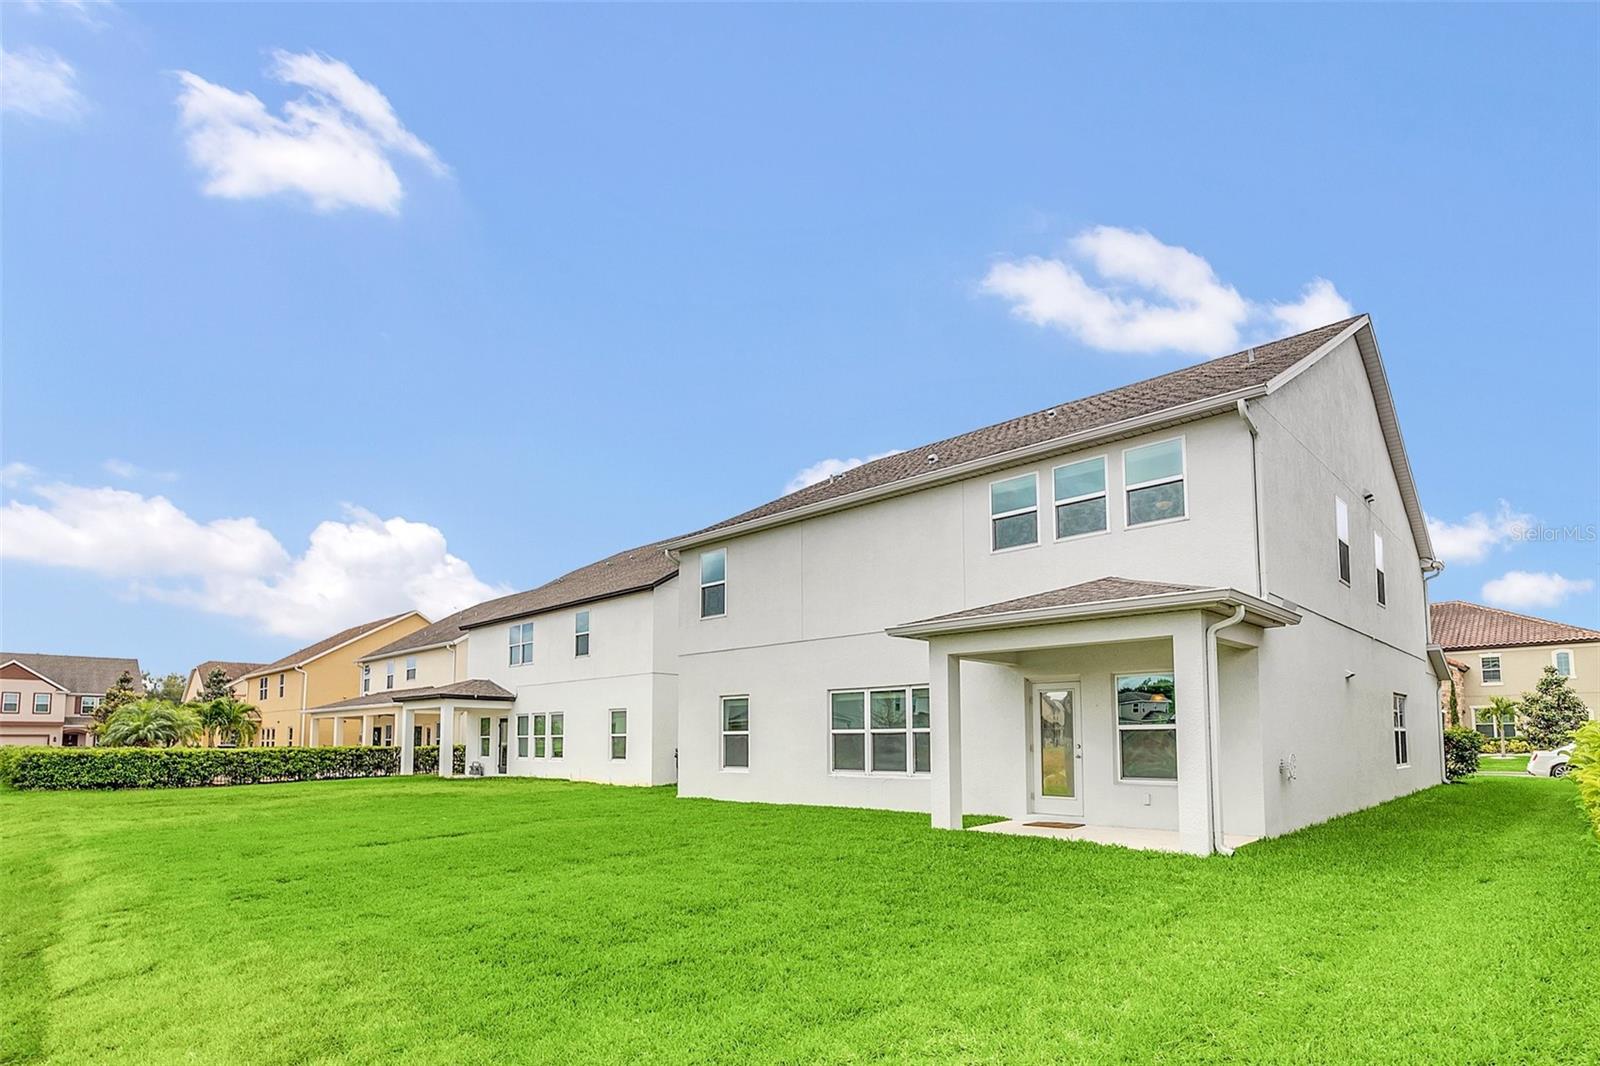
Two-story home with a covered rear entry and broad green lawn.
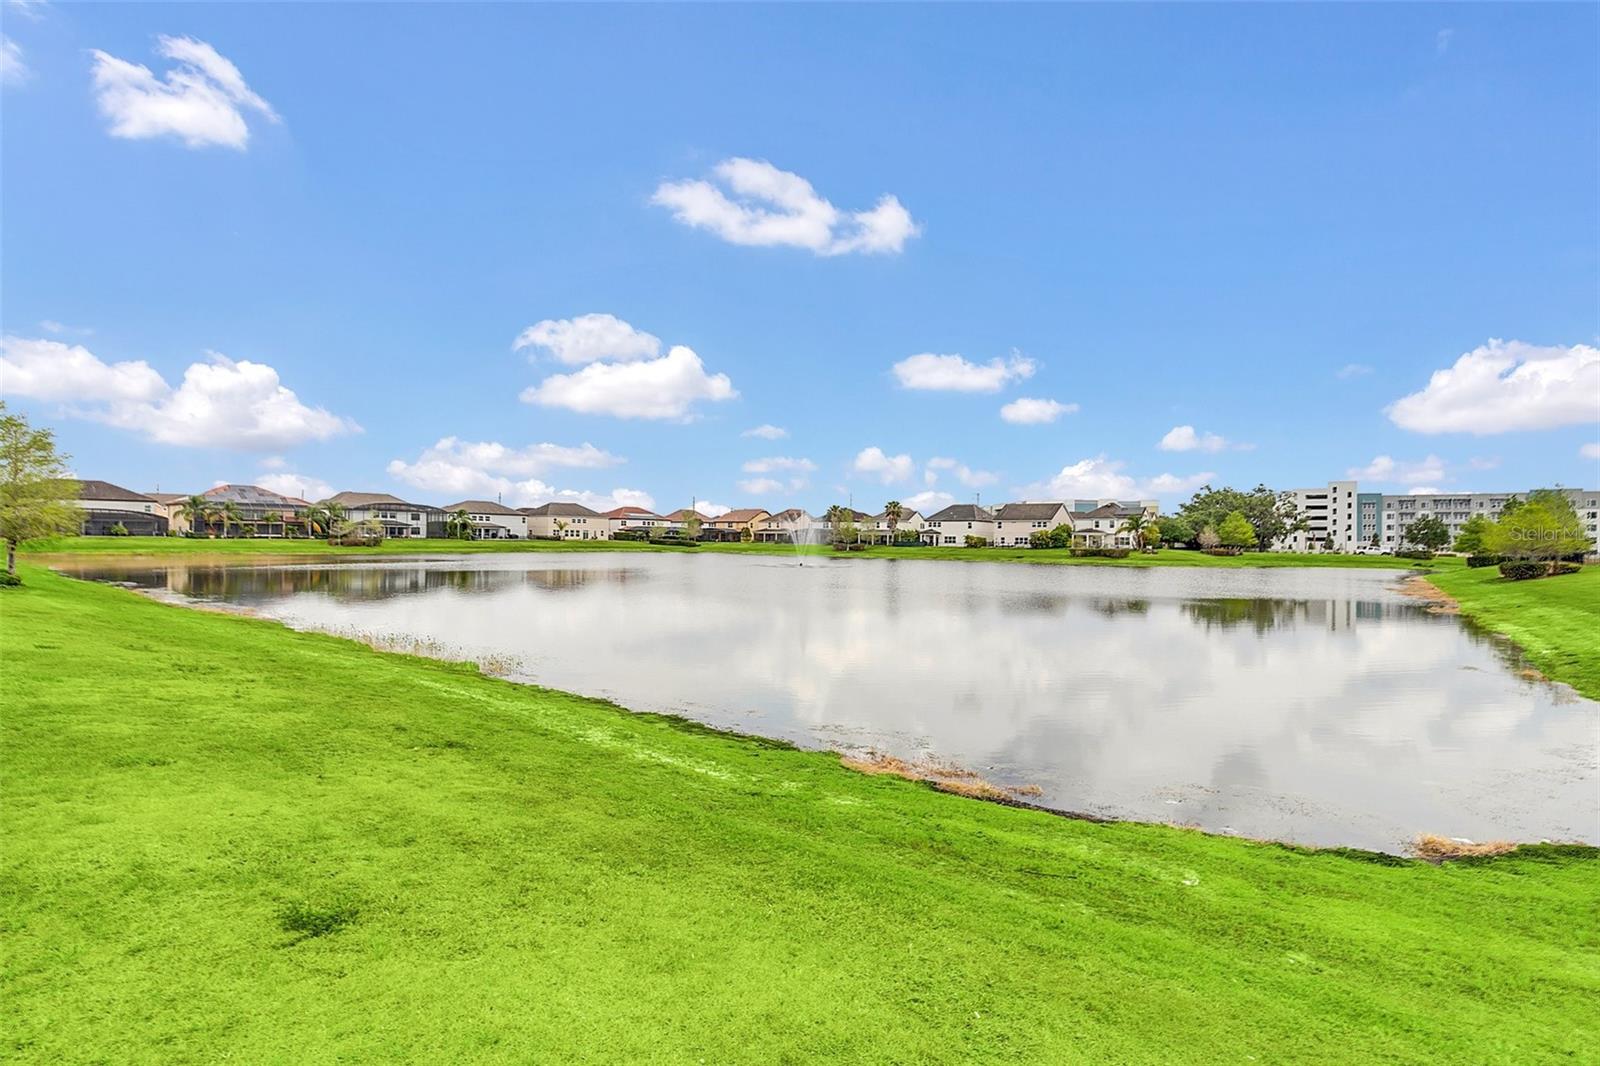
Community pond with a fountain, green shoreline, and homes across the water.
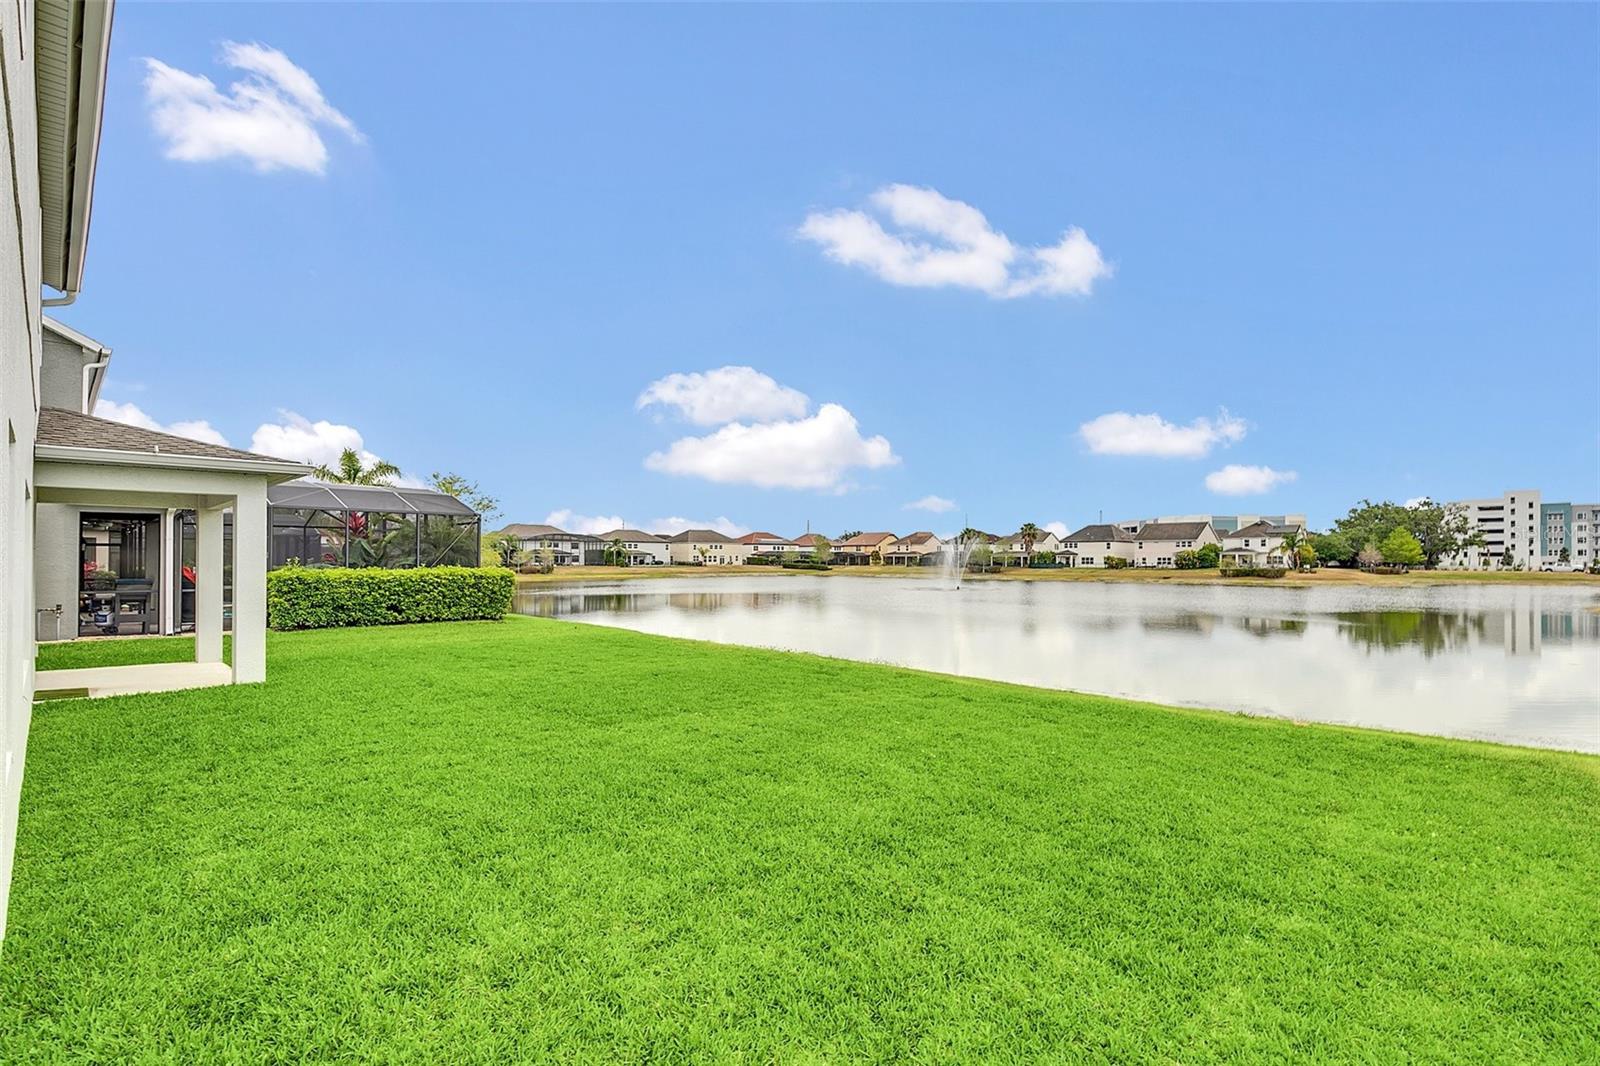
Backyard lawn slopes toward a lake, with a screened patio and fountain across the water.
VIEW PHOTOS
Courtesy of BLUE CHIP INTERNATIONAL REALTY LLC, Xiao Pang  Listing Contact: 407-988-6543 
$651,000

14913 HONEYCRISP LN

5 Beds 3 Baths 3,444 Sq.Ft. 6,325 Sq.Ft.

Description

Located in the desired community of Fells Landing, this gorgeous waterfront home is now ready to welcome new owners. Comprised 5 spacious bedrooms and 3 bathrooms, a and just over 3400 sq ft, this home features an open living floor plan you featuring tile flooring throughout the first-floor common areas, and a fantastic kitchen. Venture upstairs to find a secondary living area, the Master Bedroom, and multiple guestrooms. Outside features a covered lanai and a relaxing waterfront view. Please contact agent 2 to schedule your appointment today.

Share Property

Location

14913 HONEYCRISP LN, ORLANDO, FL 32827

Status

Sold

Date Sold

May 12, 2023
Xiao Pang

Xiao Pang

TITLE

Real Estate Broker

LICENSE

BK3324886

Property Amenities

Interior
Appliances Convection Oven, Dishwasher, Disposal, Electric Water Heater, Microwave, Range, Range Hood, Refrigerator
Flooring Carpet, Tile
Total Bedrooms: 5
Full Bathrooms: 3
Other Interior Features Kitchen/Family Room Combo, Master Bedroom Upstairs
Area & Lot
Lot Area 6,325 Sq.Ft.
Living area 3,444 Sq.Ft.
MLS® ID O6102006
Year Built 2013
Type Residential
Status Sold
Exterior
Stories 2
Air conditioning Central Air
Heat type Central
Water Source Public
Garage Space 2.0
Sewer Public Sewer
Other Exterior Features Awning(s), Lighting, Sidewalk
Roof Shingle
Utilities BB/HS Internet Available, Cable Available, Electricity Available, Sewer Available, Water Available
Finance
Sales Price $651,000
HOA Fees $53 monthly
Real Estate Tax $7,374 yearly
White two-story home with an attached garage, brick-paver driveway, and a sparse-leaved tree in front.

360 Virtual Tour

Take a tour of this property

Work With Xiao

Get assistance in determining current property value, crafting a competitive offer, writing and negotiating a contract, and much more. Let Xiao guide you through your home-buying journey.